For architects, designers and fit-out contractors
Commercial Interior Glazing & Fit-Out
This hub is for the people who specify and deliver commercial interiors: architects, interior designers, project managers and fit-out contractors. It covers how we support specification, which systems suit which applications, fire-rated glazing, full-floor packages and how we integrate with a fit-out programme in occupied and managed buildings across London and the Home Counties.
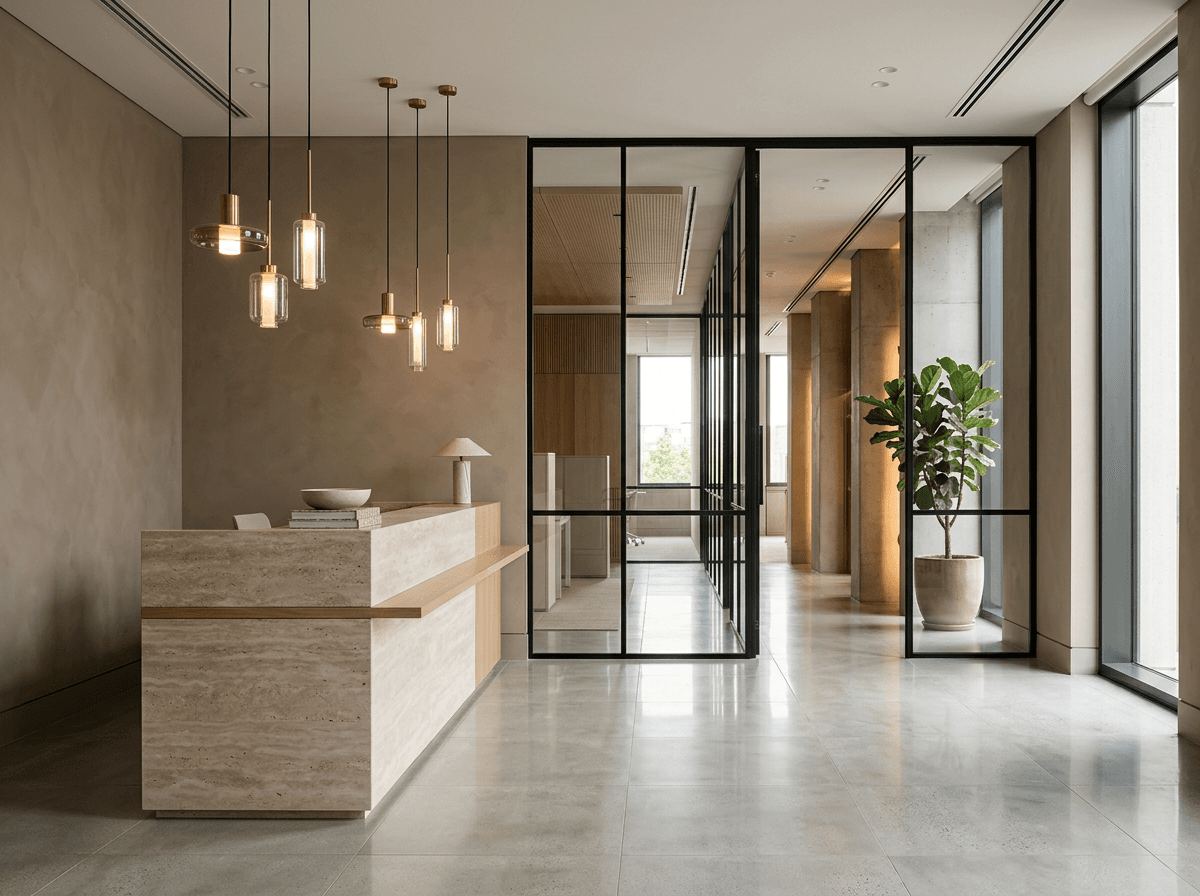
- Clients
- Architects, designers, fit-out and main contractors
- Scope
- Single rooms to full-floor glazing packages
- Systems
- Fixed, demountable, acoustic, fire-rated, framed and frameless
- Support
- Specification, drawings, samples, RAMS and O&M
Specification support
We get involved as early as you want us. At concept stage that might be advising on which system families can deliver the look and performance the designer has in mind. At technical design, it means reviewing drawings for buildability, confirming acoustic and fire performance, and supplying system data, details and samples for the specification.
Our architect’s checklist for specifying glass partitions sets out every decision a specification should cover, from acoustic targets and deflection heads to manifestation and door hardware.
Fire-rated glazing in commercial fit-outs
Where a partition forms part of a protected corridor, compartment or escape route, it must be a tested fire-rated assembly: fire-resistant glass, frame, seals and doors installed together as tested. Integrity-only (E) and integrity-and-insulation (EI) ratings serve different purposes, and the fire strategy for the building decides which is needed.
Our guide to fire rated glass partitioning in commercial fit-outs covers ratings, evidence, door sets and the coordination needed with the fire engineer. For a general overview, see the plain-English fire rated glass partitioning guide.
Full-floor glazing packages
On larger fit-outs we deliver the whole internal glazing package: meeting room fronts, private offices, reception screens, fire-rated corridors, doors and manifestation, coordinated as one subcontract. One package simplifies interfaces, keeps finishes consistent and gives the main contractor a single point of responsibility.
How we scope those packages, and what we need from you to price them accurately, is set out in full-floor glazing packages: how we scope them.
Programme and site coordination
Glazing is late in the fit-out sequence and sensitive to what comes before it. Ceiling grids, floor finishes, services and deflection heads all need to be in the right place, and glass lead times mean final dimensions must be surveyed early. We work to your programme, attend coordination meetings and plan deliveries around loading bays, lifts and building rules.
Our guide to working with a glazing contractor covers lead times, sequencing and logistics in detail.
- Measured survey once ceiling grid and floor levels are fixed
- Shop drawings for approval before manufacture
- Glass lead times confirmed against the programme
- Deliveries booked around loading bays and lifts
- Snagging, O&M manuals and handover documentation
Compliance and documentation
Commercial glazing must meet the Building Regulations and relevant standards for safety glazing, manifestation, accessibility and, where applicable, fire resistance. We provide RAMS, product data, test evidence, certificates and O&M information as standard. See our glass manifestation guide for marking requirements.
Systems we supply into commercial packages
The package can include any combination of the systems covered in our other hubs: glass partition walls as the parent overview, acoustic glass partitions for rated meeting rooms, frameless and demountable systems for flexibility, and black-framed and Crittall-style partitions for design-led spaces.
Systems
Systems behind our commercial packages
Specialist hubs for each system family.
Glass partition walls
Parent overview of every system.
Acoustic glass partitions
Rw-rated systems and detailing.
Frameless & demountable
Minimal and relocatable systems.
Black-framed & Crittall-style
Design-led framed glazing.
Office glass partitions
Planning offices and meeting rooms.
Case studies
Commercial projects across London.
Advice and guides
Commercial Interior Glazing: guides and advice
In-depth answers to the questions clients ask most before starting a project.
Guide · 9 min read
An Architect’s Checklist for Specifying Glass Partitions
A practical specification checklist for glass partitions: performance targets, system, glass, doors, interfaces, compliance, manifestation and handover documentation.
Guide · 8 min read
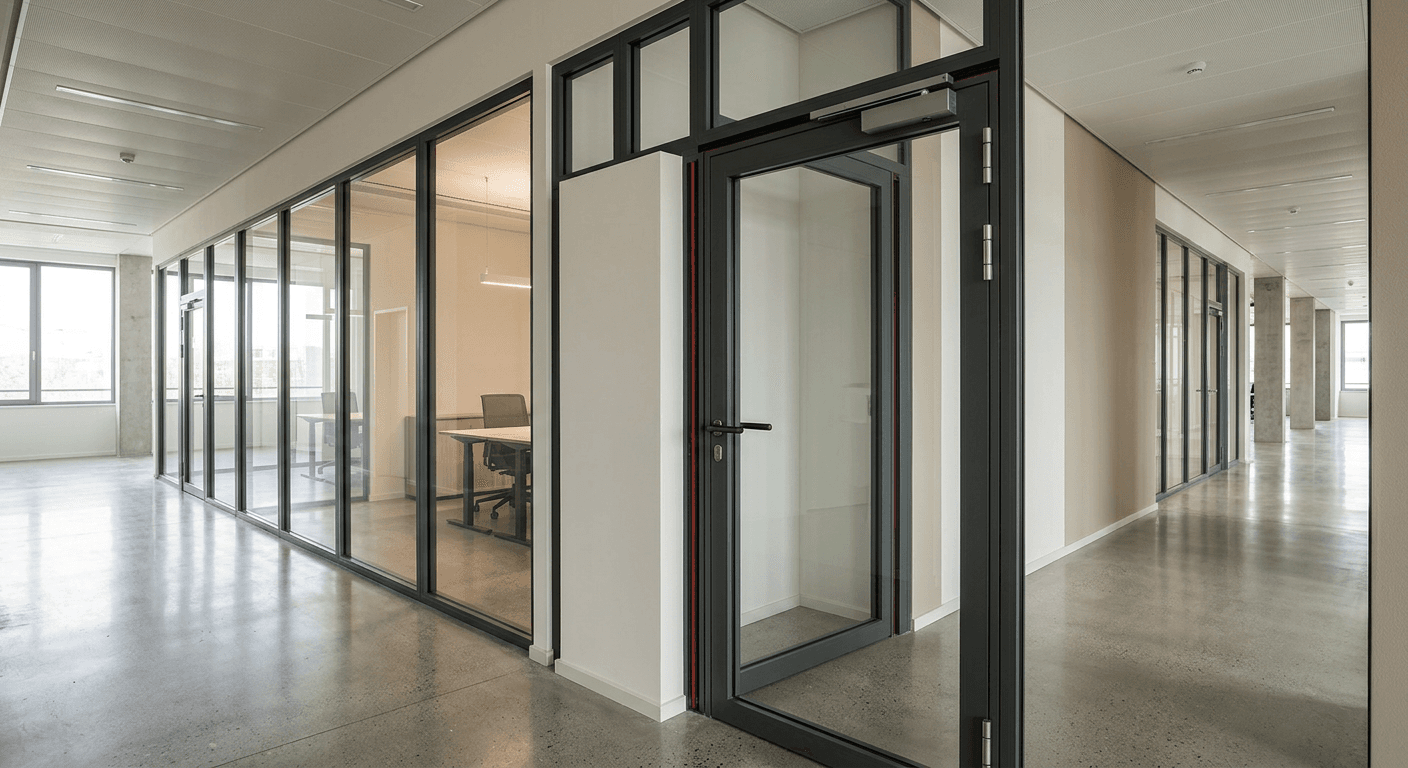
Fire Rated Glass Partitioning in Commercial Fit-Outs
How fire-rated glass partitions are specified and delivered in commercial fit-outs: fire strategy, ratings, tested assemblies, doors, coordination and certification.
Guide · 7 min read
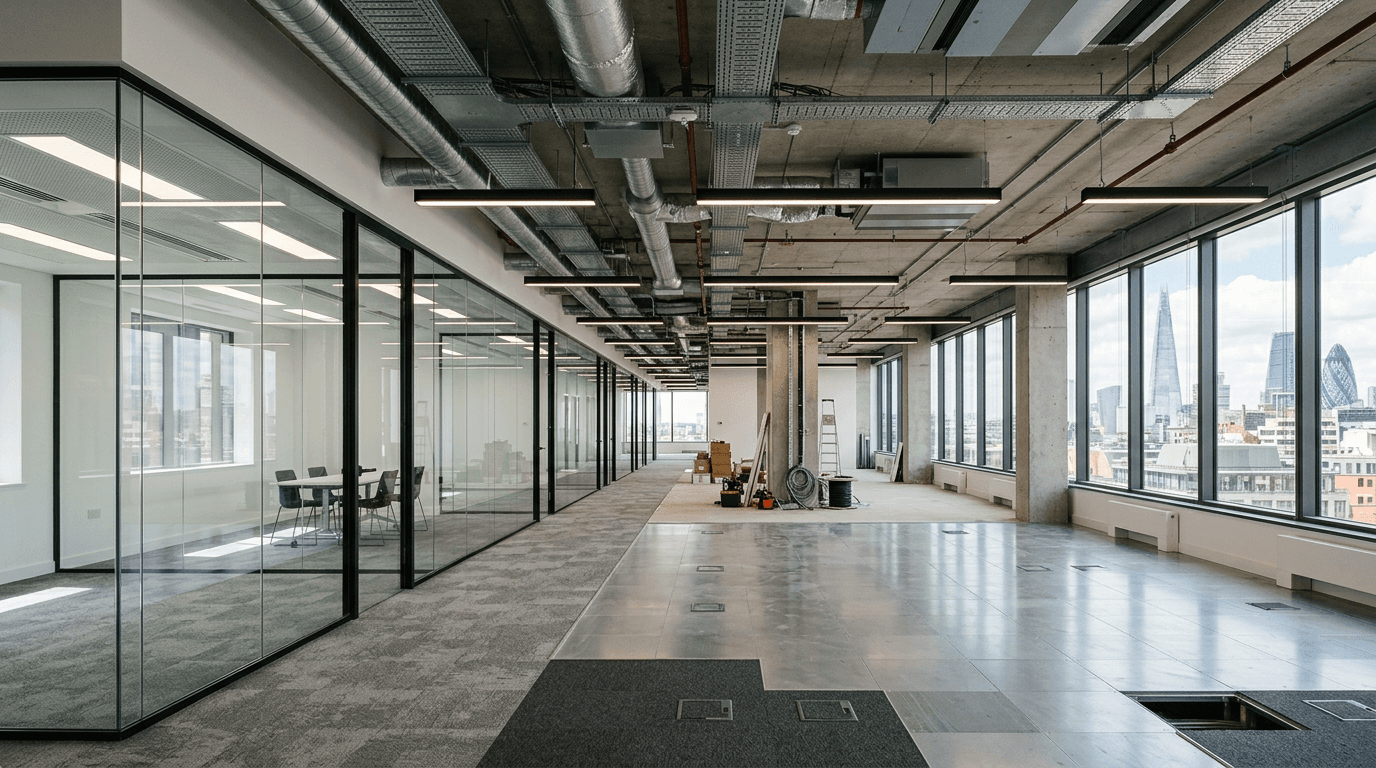
Full-Floor Glazing Packages: How We Scope Them
How full-floor internal glazing packages are scoped and priced: what we need from you, what is included, interfaces and programme.
Guide · 7 min read
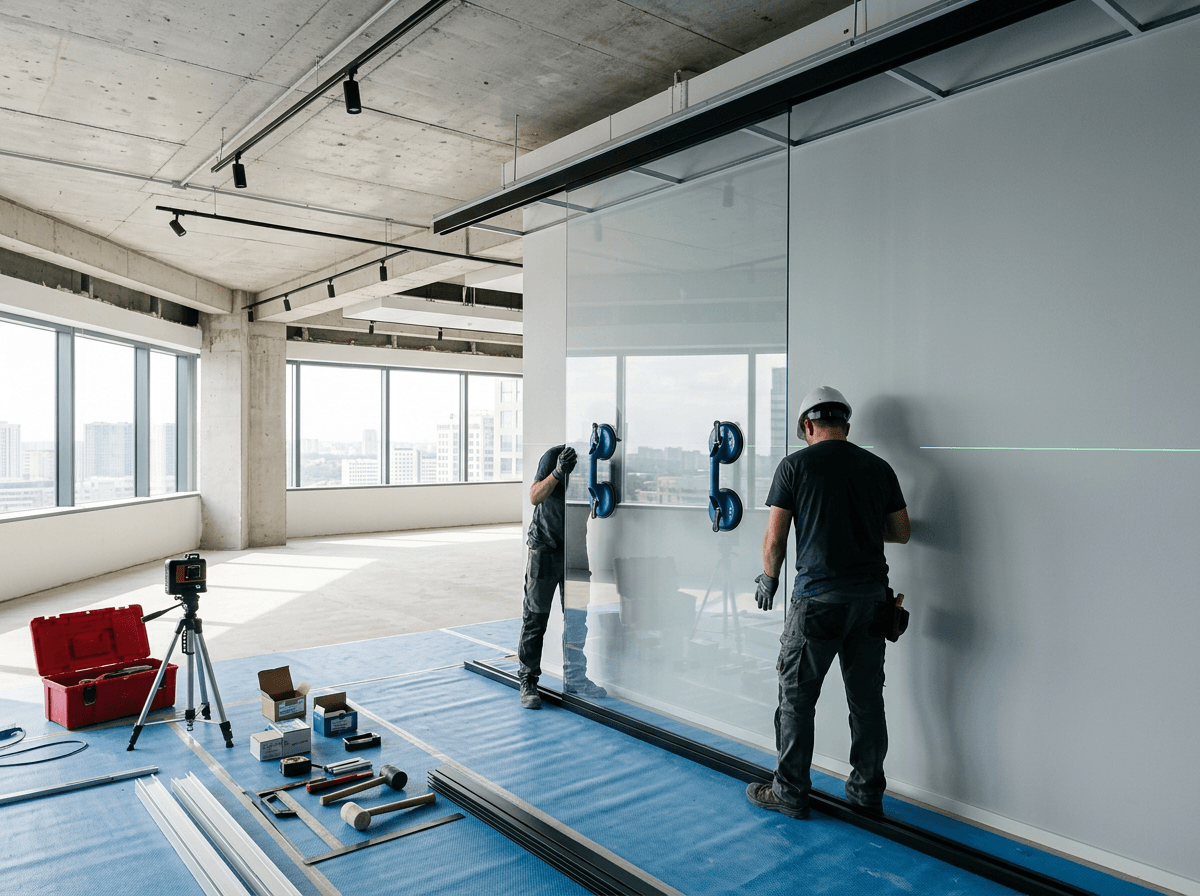
Working with a Glazing Contractor: Timelines and Logistics
Typical timelines for glass partition projects, from survey and drawings to manufacture and installation, plus logistics and site coordination tips.

Guide · 6 min read
Glass Manifestation: UK Rules and Design Options
UK glass manifestation requirements explained: when markings are needed, the height zones, contrast and design options from frosted bands to branded graphics.
Our process
From survey to handover
- 01
Discuss
Tell us about your space, requirements and design.
- 02
Survey
We assess dimensions, access and installation requirements.
- 03
Specify
We recommend a suitable partition system and provide a clear quotation.
- 04
Install
Our installation team fits the partition system with attention to alignment and finishing.
FAQ
Commercial Interior Glazing: common questions
Do you work as a subcontractor to fit-out contractors?
Yes. Much of our commercial work is delivered as the internal glazing package under a main or fit-out contractor.
Can you provide details and specifications for tender?
Yes. We supply system data, standard details, test evidence and specification wording to support design and tender.
Do you supply fire-rated glazing?
Yes, as tested assemblies with the relevant certification, coordinated with the building’s fire strategy.
What documentation do you provide?
RAMS, shop drawings, product and test data, certificates, and O&M manuals at handover.

Start your project
Book a site survey
Send floor plans, photos or a short brief. We will survey, advise on the right system and provide an itemised quotation.