About us
Glass interiors designed around the way you work.
Prime Glass Interiors focuses on internal glazing and partition systems for modern commercial spaces — quality materials, accurate installation and clear communication from survey to handover.
Our approach
Design-led, installation-focused
We work with businesses, interior designers, architects, fit-out contractors and homeowners who want internal glazing that looks considered and performs well day to day.
Every project starts with a conversation and a site survey. We look at how the space will be used — meeting rooms, private offices, receptions, studios — and recommend the system, glass and door specification that balances light, privacy, acoustics and budget.
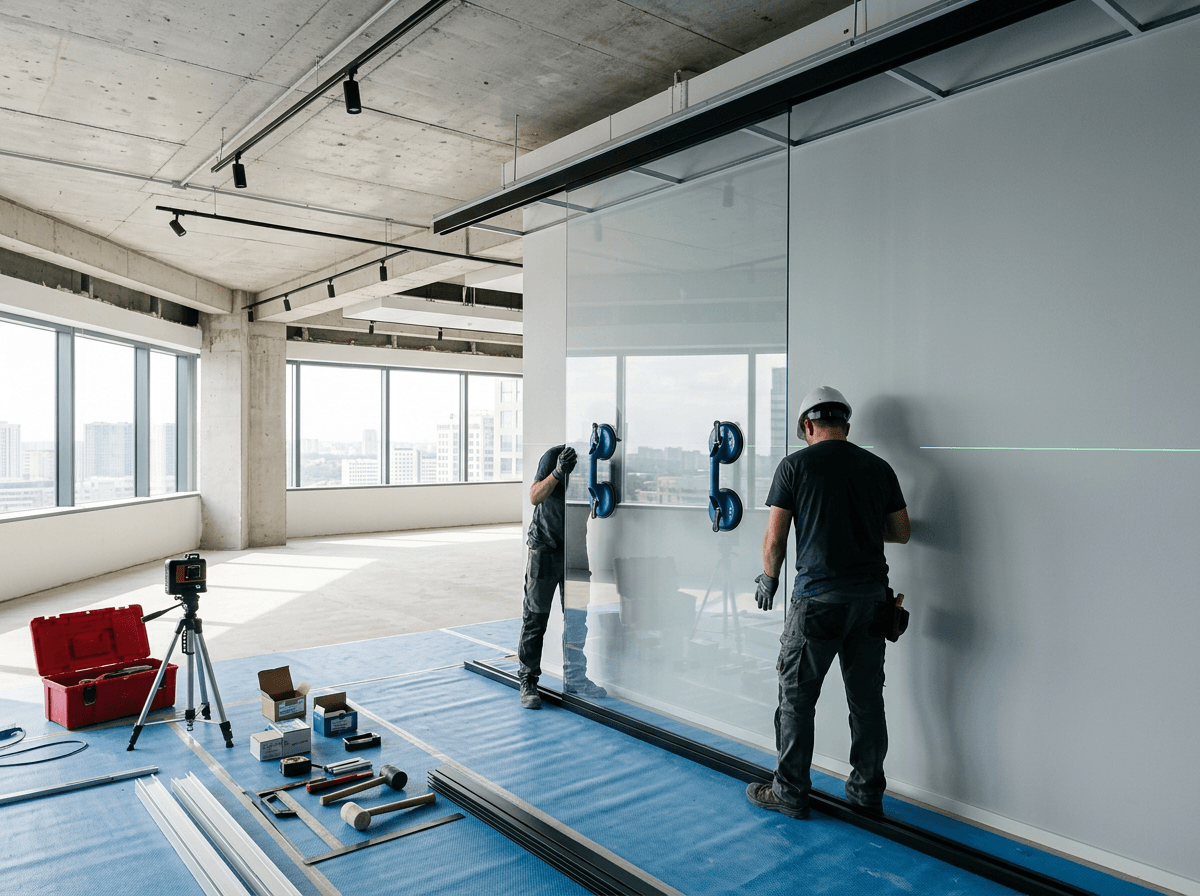
Our installation team takes care over the details that make glazing look right: level head tracks, consistent joints, aligned doors and a clean, protected handover.

What we value
Standards we hold ourselves to
Quality materials
Proven partition systems, safety glass and door hardware specified for daily commercial use.
Accurate installation
Careful surveys and setting-out for level tracks, consistent joints and aligned doors.
Clear communication
Itemised quotations, realistic programmes and one point of contact.
Contemporary design
Systems chosen to suit the architecture, the brand and the way people work.
Practical solutions
Options that balance light, privacy, acoustics and budget for the space.
Professional finishing
Tidy working, protected finishes and a clean, snagged handover.
Company
Company profile
- Experience
- Details to be confirmed
- Certifications
- Details to be confirmed
- Accreditations
- Details to be confirmed
- Insurance
- Details to be confirmed
- Areas served
- Greater London, Essex, Hertfordshire, Surrey, Kent and Berkshire
Our process
How we work with you
- 01
Consultation
Understanding your space, goals and budget.
- 02
Survey
Measuring and assessing site conditions.
- 03
Specification
Recommending system, glass and doors.
- 04
Installation & handover
Fitting, snagging and cleaning down.
Start your project
Planning a new office layout?
Speak to Prime Glass Interiors about glass partitions, black-framed screens, glass doors and commercial glazing for your next project.