01
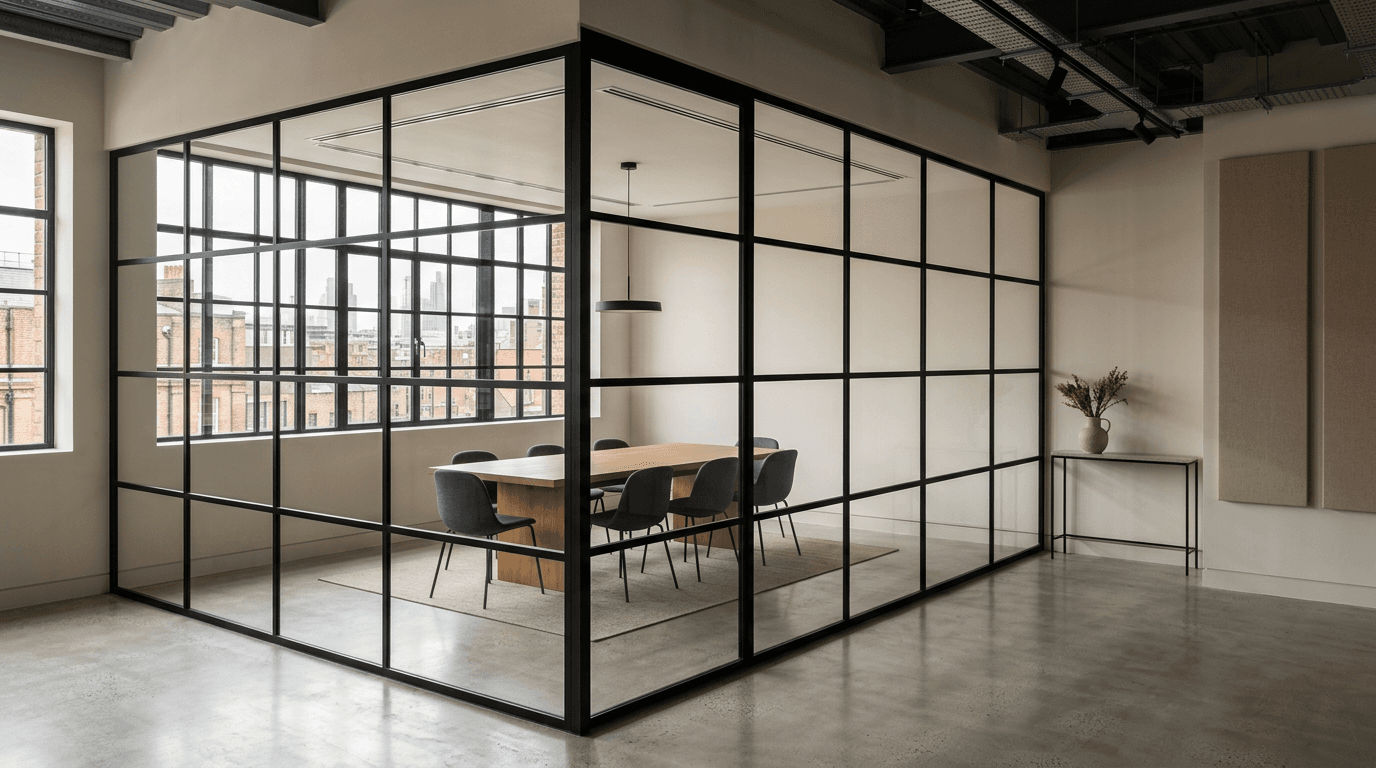
Black-Framed Glass Partitions
Add architectural character with contemporary black-framed glass partition systems.
View serviceService
Internal glass partitions divide space without losing light. Prime Glass Interiors supplies and installs single-glazed, double-glazed and frameless glass partition systems for offices, meeting rooms and commercial interiors across London.
Benefits
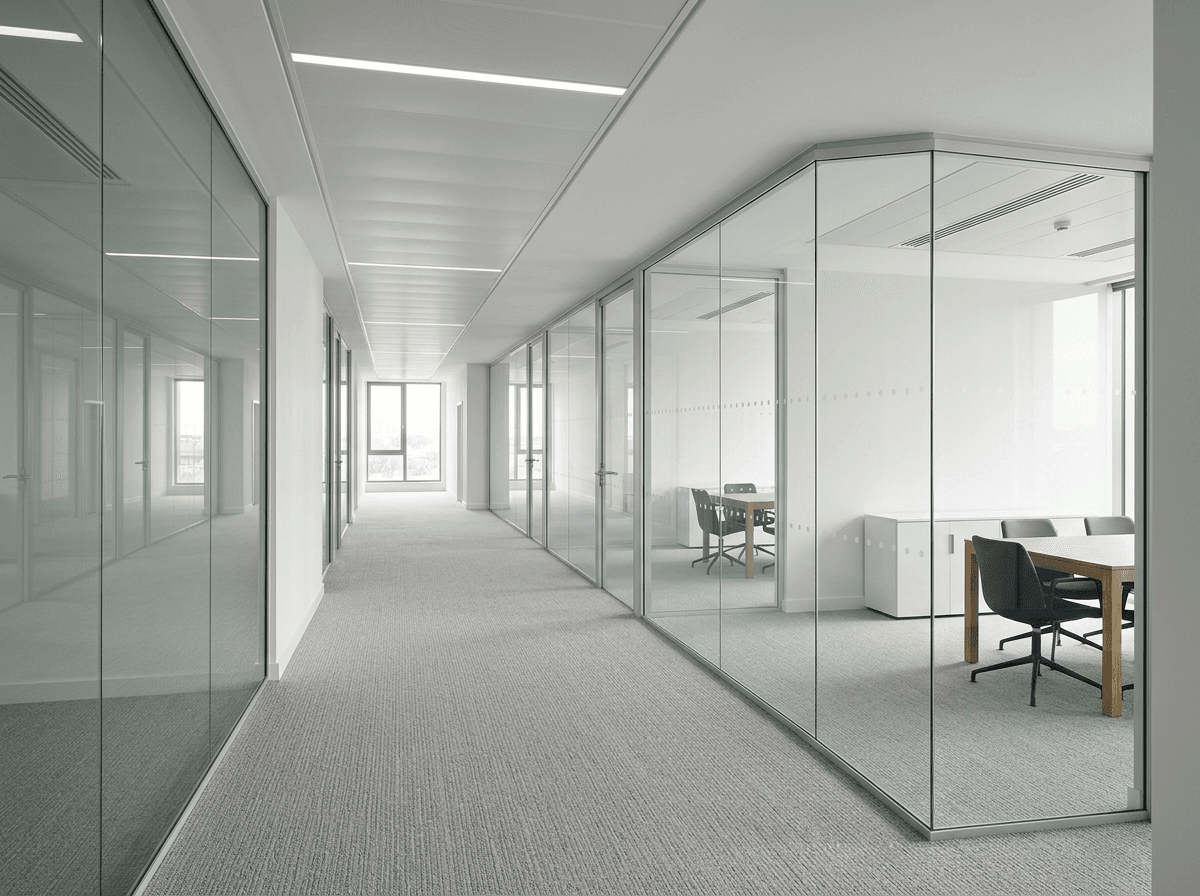
Glazed walls let daylight travel deeper into the floorplate, so interior rooms feel open rather than boxed in.
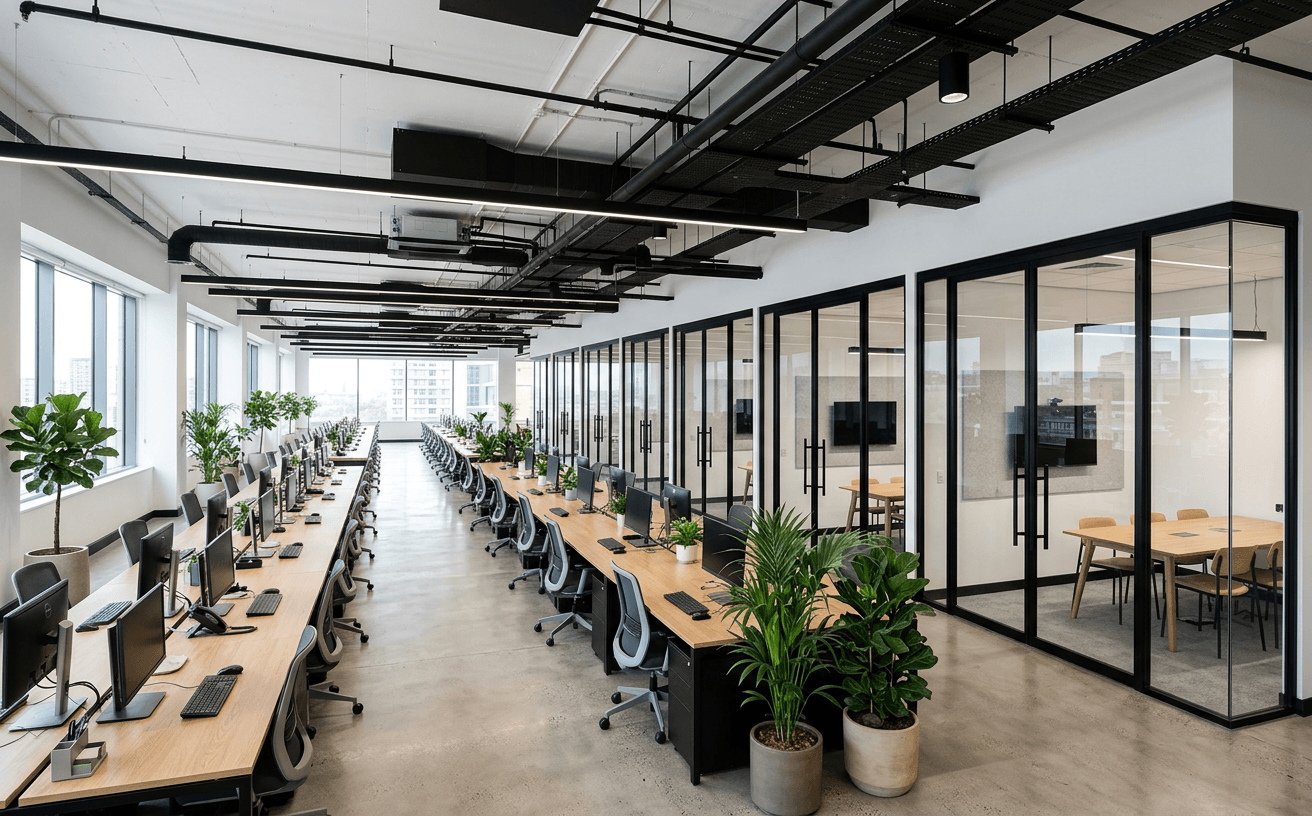
Create meeting rooms, private offices and focus spaces while keeping sightlines across the workspace.
Demountable partition systems can be reconfigured more easily than plasterboard when your team or lease changes.
Slim profiles, accurate alignment and tidy junctions give a clean, contemporary result that suits modern interiors.
The system
Most office glass partitions use toughened or laminated safety glass held in slim aluminium head and floor channels. Panels are either butt-jointed with a clear or polycarbonate joint for a near-frameless look, or set within a visible framing grid.
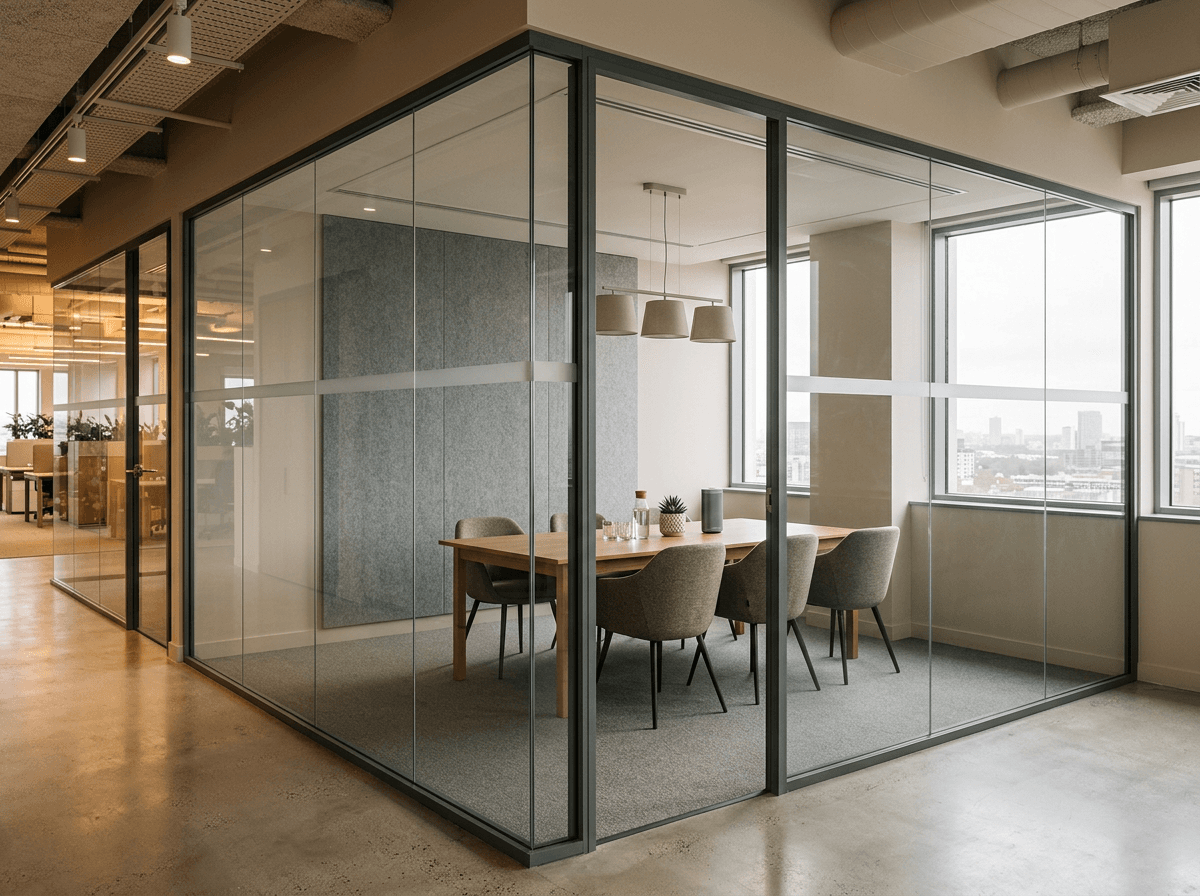
Single-glazed systems suit most meeting rooms and offices. Double-glazed systems use two panes separated by an air gap for better acoustic performance and are often specified for boardrooms and HR or interview rooms.
We survey each space to confirm floor levels, ceiling construction, services and access before recommending a system, so the specification reflects the building rather than a generic product sheet.
Our process
Tell us about your space, requirements and design.
We assess dimensions, access and installation requirements.
We recommend a suitable partition system and provide a clear quotation.
Our installation team fits the partition system with attention to alignment and finishing.
FAQ
No. Most office glass partitions are demountable systems fixed to the floor, ceiling and adjoining walls. They are robust in daily use but can be removed or reconfigured later, which is useful for leased offices.
Yes. Glazing in critical locations must use suitable safety glass, and full-height glazed walls generally need manifestation so they are clearly visible. We specify toughened or laminated glass and manifestation to suit the location.
Usually, yes. We assess suspended ceilings, bulkheads, sprinklers, air conditioning and floor boxes during the site survey and plan head details, deflection heads and abutments accordingly.
Related services
Add architectural character with contemporary black-framed glass partition systems.
View serviceImprove privacy and acoustic separation while maintaining an open, light-filled environment.
View service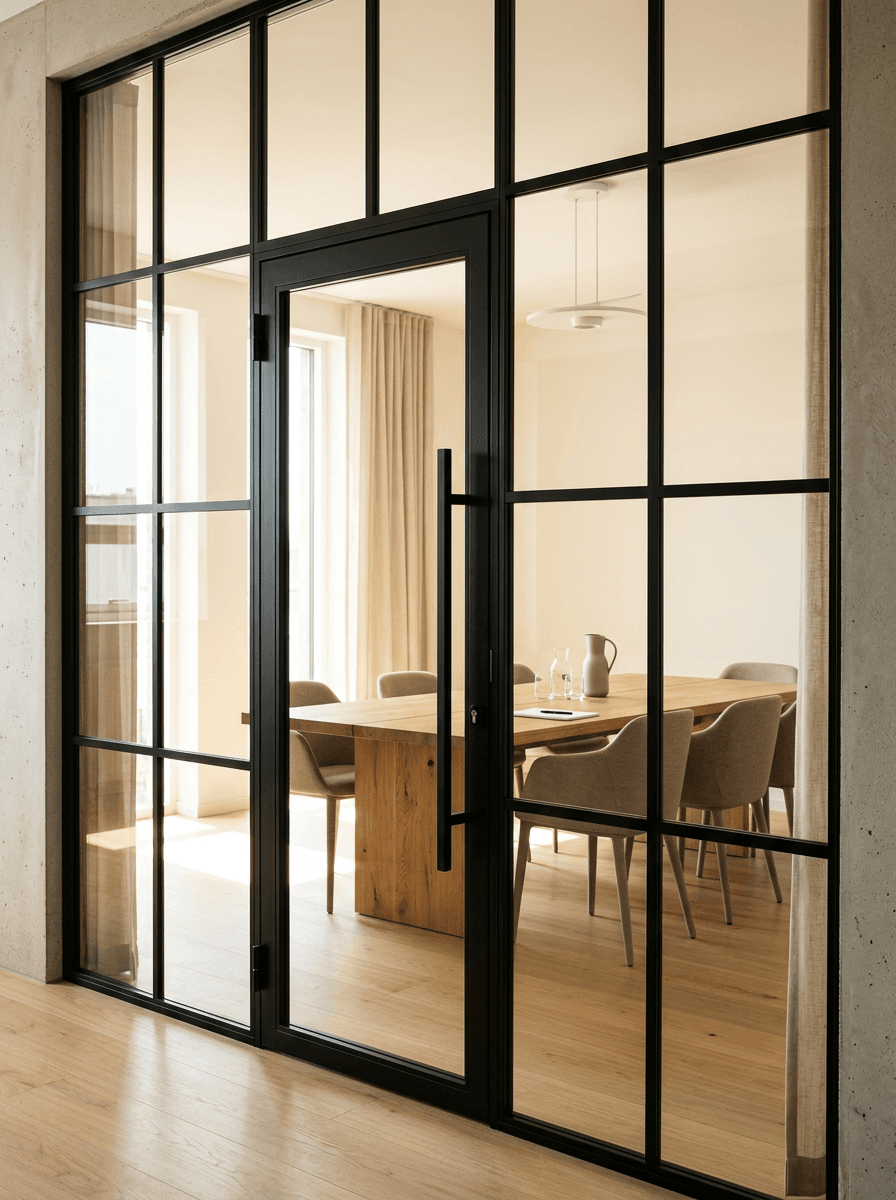
Complete your partition system with matching hinged or framed glass doors.
View service
Start your project
Share your floor plans, photos or a brief description and we will arrange a site survey and itemised quotation.