01
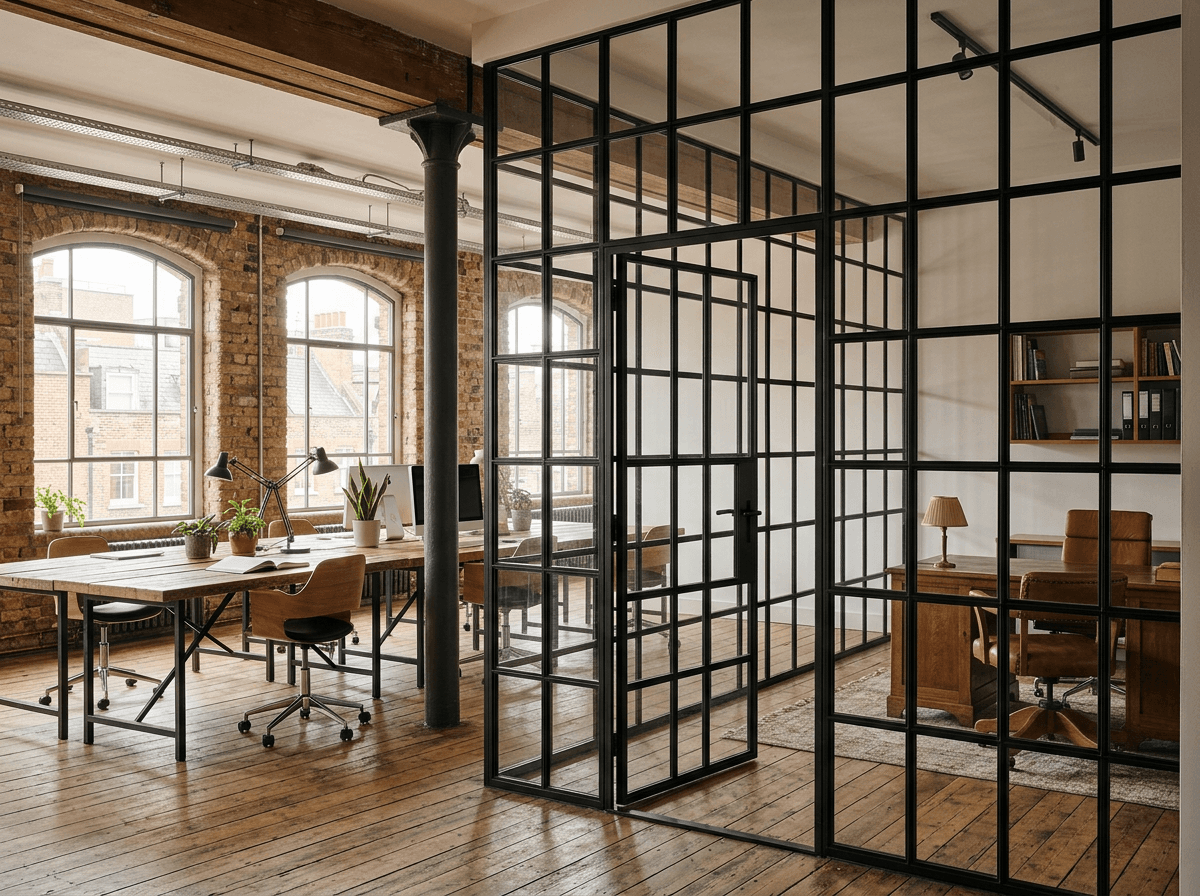
Crittall-Style Partitions
Industrial-inspired glazed screens combining strong visual definition with natural light.
View serviceService
Create defined spaces without sacrificing natural light. Prime Glass Interiors supplies and installs black-framed glass partition systems for offices, meeting rooms and contemporary commercial interiors across London.
Benefits
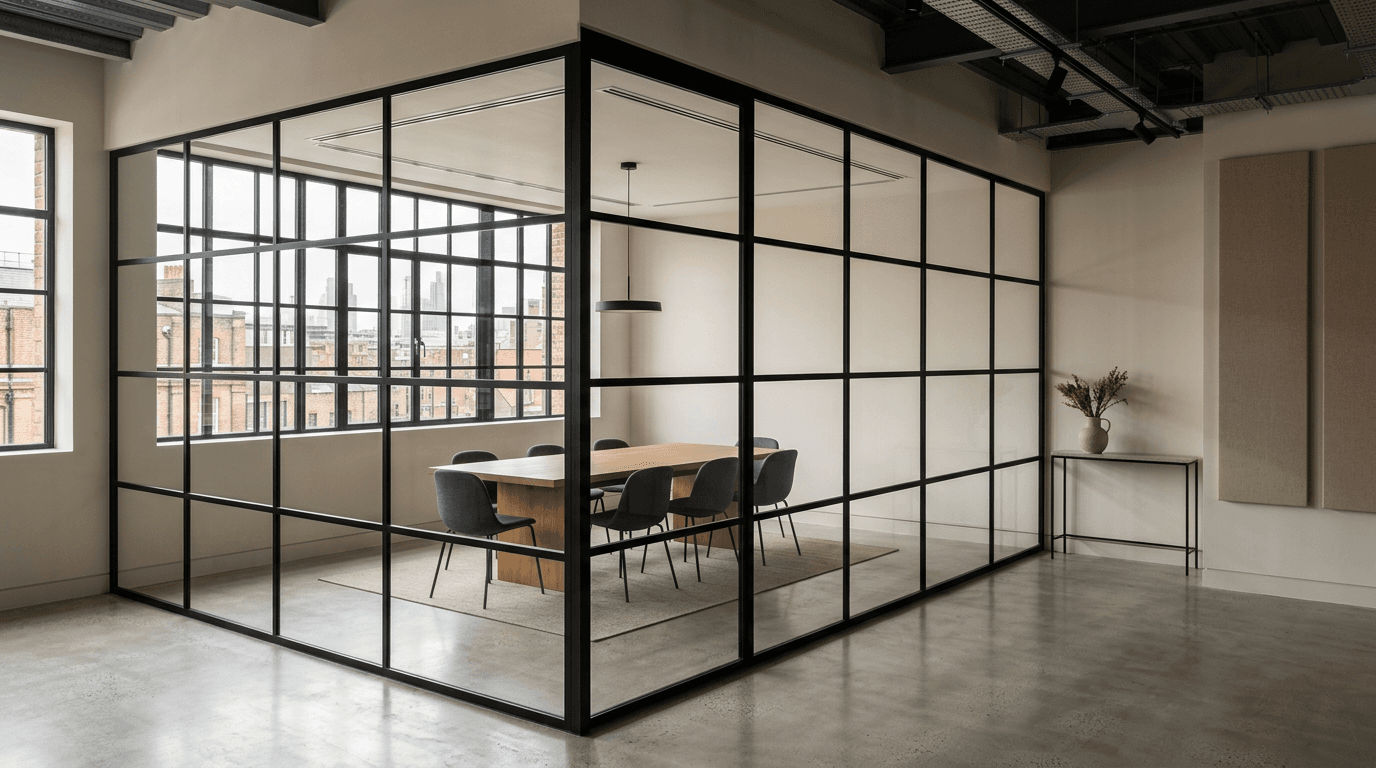
A structured black frame gives glazed walls a strong, deliberate presence that suits contemporary and industrial interiors alike.
Rooms are clearly defined while daylight and sightlines carry through the space.
Mullion and transom positions can be set out to align with ceilings, furniture, windows and door heights.
Framed hinged, pivot and sliding doors continue the same profile for a coherent finish.
The system
Black-framed partitions are typically built from slim aluminium sections finished in a matt or textured black powder coat, giving the appearance of steel at a lower weight and cost. Steel systems are also available where a heavier, more authentic profile is required.
The frame layout is a design decision in its own right. A simple vertical rhythm feels calm and corporate; adding transoms creates a more traditional, gridded look. We set out the grid with you so it relates to the room rather than being dictated by standard panel sizes.
Clear toughened or laminated safety glass is standard. Laminated glass adds an interlayer that holds the pane together if broken and can improve acoustic performance.
Frames can be specified with different sightline widths, glazing bar layouts and finishes. Black is the most common, but the same systems are available in bronze, anthracite and other RAL colours.
Doors can be single or double, hinged, pivot or sliding, and can include seals, drop-down seals and soft-close mechanisms where privacy matters. Ironmongery is selected to match the frame finish.
Following the survey and approval of drawings, frames are manufactured to measured dimensions. On site, we fix head and floor channels to line and level, install frames and glass, hang and adjust doors, and finish with seals and a final clean. Work can be scheduled out of hours where the building requires it.
Powder-coated frames need only occasional cleaning with a soft cloth and mild detergent. Glass can be cleaned with standard non-abrasive glass cleaner. Door hinges, closers and seals benefit from periodic checks and adjustment in busy areas.
The frame alone does not determine acoustic performance. Glass thickness and type, door seals, and the junctions with ceilings and walls all matter. Where speech privacy is important, we may recommend acoustic laminated glass, a double-glazed system, or treatment of the ceiling void above the partition.

Our process
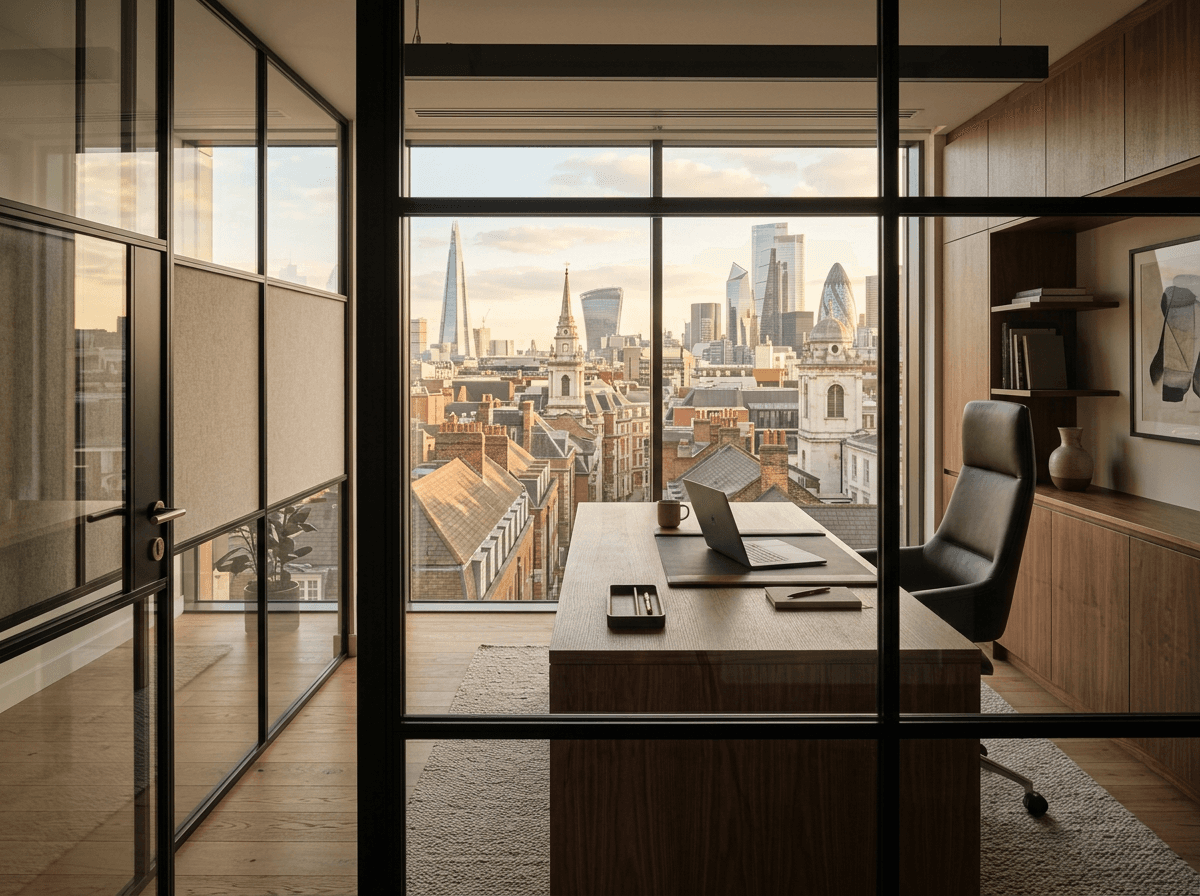
Tell us about your space, requirements and design.
We assess dimensions, access and installation requirements.
We recommend a suitable partition system and provide a clear quotation.
Our installation team fits the partition system with attention to alignment and finishing.
FAQ
Most are slim aluminium sections finished in black powder coat, which looks similar to steel but is lighter and more economical. True steel systems are available when a project calls for them.
Yes. Single and double hinged doors, pivot doors and sliding doors can all be framed to match the partition, with ironmongery finished in black.
Clear glass offers visual openness rather than privacy. For privacy, consider reeded or satin glass, films or blinds. For acoustic privacy, glass specification, door seals and ceiling details all need to be considered together.
Related services
Industrial-inspired glazed screens combining strong visual definition with natural light.
View service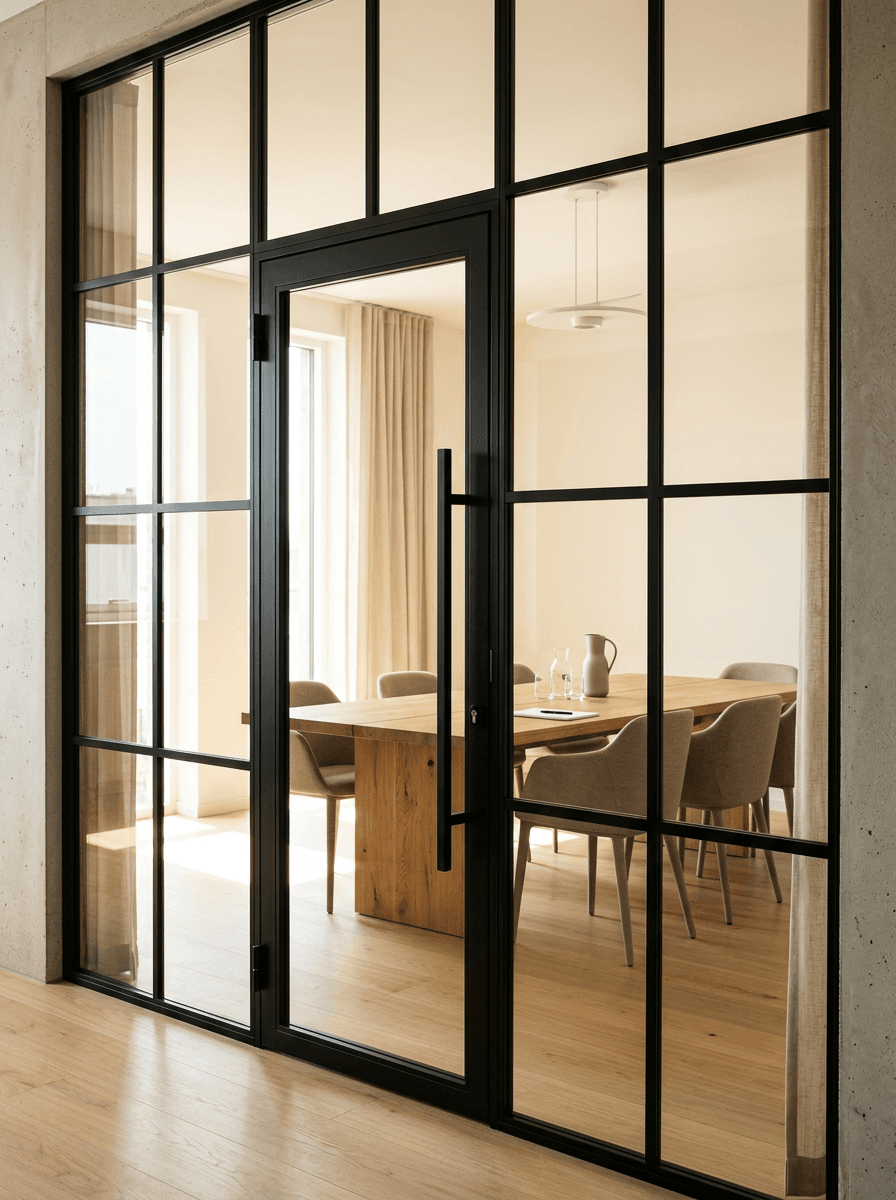
Complete your partition system with matching hinged or framed glass doors.
View service
Create bright, flexible workspaces with professionally installed internal glass partitions.
View serviceStart your project
Share your floor plans, photos or a brief description and we will arrange a site survey and itemised quotation.