· 7 min read
Full-Floor Glazing Packages: How We Scope Them
How full-floor internal glazing packages are scoped and priced: what we need from you, what is included, interfaces and programme.
Key takeaways
- One package keeps finishes consistent and interfaces simple.
- Accurate drawings and specifications produce accurate prices.
- Clear scope boundaries avoid gaps between trades.
- Programme and logistics are priced, not assumed.
What a package includes
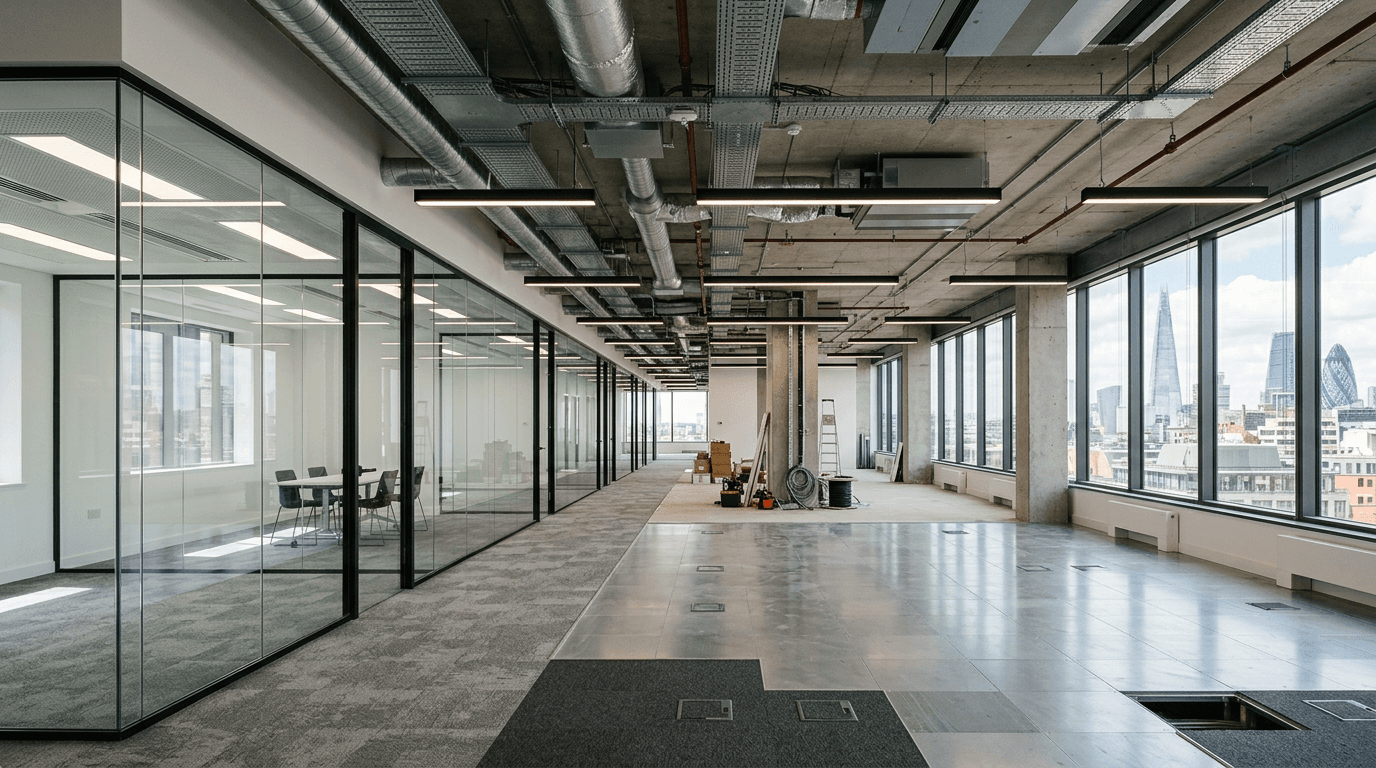
A full-floor package typically covers meeting rooms, private offices, reception screens, fire-rated corridors, doors and manifestation. Our commercial interior glazing hub explains our wider service.
What we need to price it
- Floor plans with partition lines
- Reflected ceiling plans and ceiling heights
- Door schedule and ironmongery requirements
- Acoustic and fire performance requirements
- Finishes and design intent
- Programme and access constraints
Scope boundaries
We agree in writing who provides ceiling void barriers, fire-stopping, access control wiring, floor preparation and making good, so nothing is missed.
Programme
See working with a glazing contractor for typical lead times and sequencing.
Questions
Do you price from design-stage drawings?
Yes, with allowances. We confirm final prices after the measured survey.
