Rated systems for speech privacy
Acoustic Glass Partitions
An acoustic glass partition has one job a standard partition does not: keeping conversations inside the room. This page explains how acoustic performance is rated, what each level of privacy actually sounds like, which systems reach which ratings, and where performance is usually lost on site. It is the reference our other guides cite whenever acoustics come up.
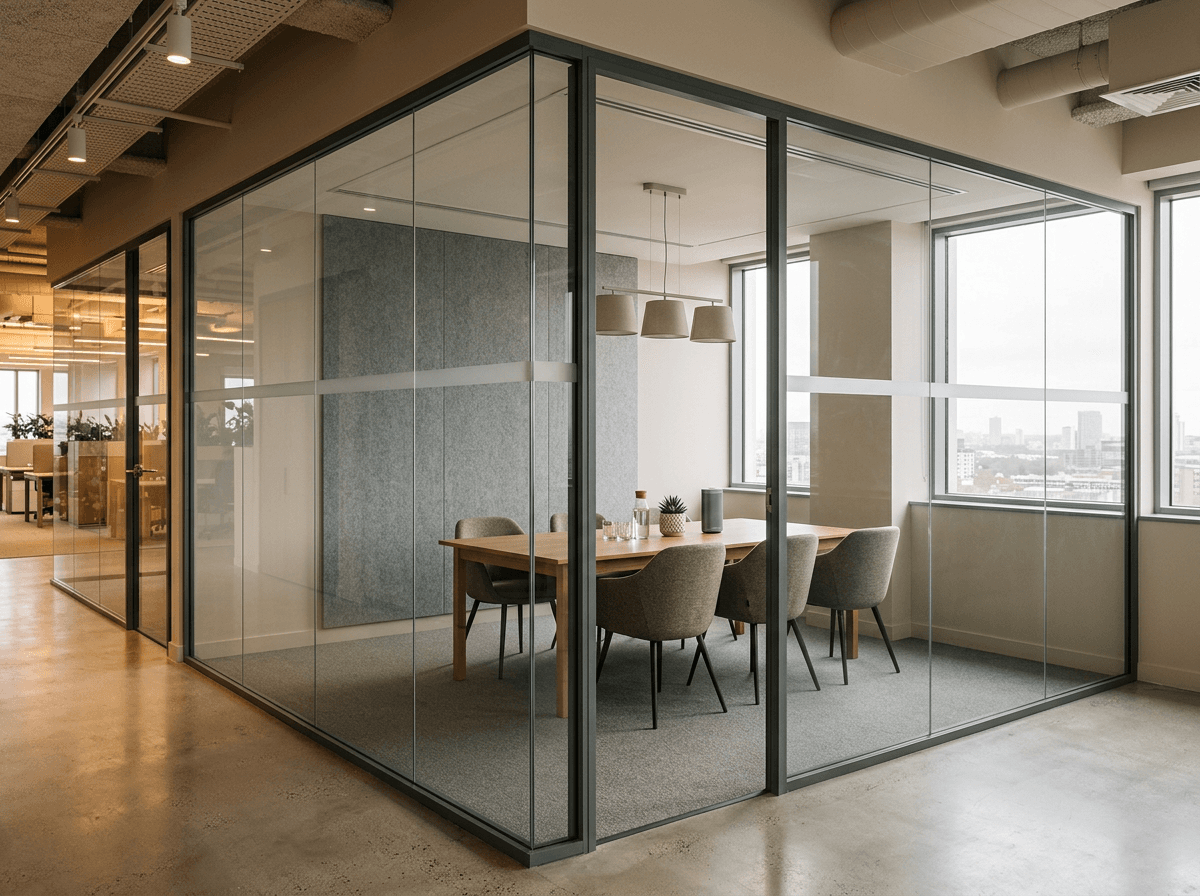
- Measured as
- Rw (lab) and DnT,w (on site), in decibels
- Single glazed
- Typically around Rw 35–44 with acoustic laminated glass
- Double glazed
- Typically around Rw 44–55+, depending on build-up and cavity
- Weak points
- Doors, head tracks, ceiling voids, services penetrations
What makes a glass partition acoustic?
Any glass wall blocks some sound. An acoustic partition is one specified, detailed and installed to a stated level of sound reduction, usually expressed as an Rw rating. Three things decide that level: the mass and build-up of the glass, the airtightness of every junction, and whether sound can bypass the partition through the ceiling void, floor or adjacent walls.
The glass is the easiest part to specify. Acoustic laminated glass bonds two sheets of glass with a viscoelastic interlayer that damps vibration, so it outperforms toughened glass of the same thickness. Double-glazed systems go further by separating two panes with an air cavity, which is why they are the standard for boardrooms and confidential rooms.
The harder part is everything around the glass. A partition rated Rw 44 in a laboratory can perform far worse on site if the door has a gap at the threshold or the suspended ceiling runs continuously over the top. Most of our acoustic work is about closing those paths.
Rw ratings in plain English
Rw, the weighted sound reduction index, is a single decibel figure from a laboratory test. Higher is better, and because decibels are logarithmic, small numbers matter: an improvement of around 10 dB is heard by most people as roughly halving the loudness.
As a working guide, around Rw 38 suits general meeting rooms where speech can be heard but is mostly not understood outside. Around Rw 44 suits private offices and HR rooms. Rw 50 and above is the territory of boardrooms, interview suites and rooms where confidential calls happen on speaker. Our full guide, Rw 38 vs Rw 44 vs Rw 50: acoustic ratings explained, sets out each level in detail and explains why on-site results are lower than lab figures.
| Room type | Typical lab target | Usual system |
|---|---|---|
| Open collaboration, breakout | Around Rw 32–35 | Toughened single glazing |
| Team and general meeting rooms | Around Rw 38–40 | Acoustic laminated single glazing |
| Private offices, HR, interview rooms | Around Rw 44 | High-spec single or entry double glazing |
| Boardrooms, confidential rooms | Rw 50 and above | Double glazing, acoustic glass, wide cavity |
Specify a lab rating a few decibels above the privacy you need to allow for site conditions.
Single vs double glazed acoustic systems
Single-glazed acoustic partitions use one pane of acoustic laminated glass, often 10.8 mm to 12.8 mm or thicker, in a frameless or slim-framed system. They keep sightlines clean, cost less and suit most meeting rooms. Their ceiling is set by the mass of a single pane, so very high ratings are difficult to reach.
Double-glazed systems hold two panes in a deeper frame with a cavity between them. Using different glass thicknesses on each side avoids both panes resonating at the same frequency, and a wider cavity generally improves low-frequency performance. Integral blinds can sit in the cavity for visual privacy. Our single vs double glazed office partitions guide compares the two in detail.
Doors: where acoustic projects succeed or fail
The door is almost always the weakest element in an acoustic glass wall. A frameless door on patch fittings has gaps on all four edges, so it will limit a room to a modest rating however good the fixed glass is. For meeting rooms with a privacy target, we specify framed doors with continuous perimeter seals and an automatic drop-down seal that closes the threshold gap when the door shuts.
For the highest ratings, double-glazed doors or acoustic doorsets matched to the partition are used, sometimes with a lobby arrangement. Sliding doors are convenient but rarely seal as well as hinged doors, so they suit spaces where privacy is not critical. See glass office doors for hardware and seal options.
Flanking: the paths around the glass
Flanking is sound that travels around a partition rather than through it. The most common route in offices is the ceiling void: if a suspended ceiling runs continuously above two rooms, speech passes up through one ceiling tile and down through the next. Raised access floors and continuous plasterboard walls create similar paths.
Treatments include acoustic barriers or plenum baffles in the ceiling void, taking the partition up to the soffit, sealing services penetrations and specifying acoustic mullion junctions where partitions meet external walls. Our guide to where acoustic performance is lost covers each detail.
- Ceiling voids over the partition line
- Gaps at head and base tracks, and deflection heads
- Junctions with mullions, columns and external walls
- Ductwork, cable trays and services penetrations
- Door perimeters and thresholds
Where acoustic glass partitions are used
Acoustic glazing earns its cost wherever conversations need to stay private but daylight and openness still matter. In offices that means glass meeting rooms, boardrooms, HR and interview rooms, and focus rooms off busy sales floors. Outside offices, the same systems serve healthcare consulting rooms, education breakout spaces, legal and financial practices and recording or podcast rooms.
If you are converting an existing room, our guide on how to soundproof a meeting room with glass explains what can be upgraded and what needs replacing.
Test evidence and what to ask for
Reputable acoustic systems come with laboratory test reports to BS EN ISO 10140, rated to BS EN ISO 717-1. Ask which configuration was tested: glass thicknesses, cavity, frame, seals and whether a door was included. A figure for a fixed panel without a door does not tell you how a meeting room will perform.
Where on-site performance matters contractually, agree a DnT,w target with the project acoustician at design stage and allow for pre-completion testing. We will review your acoustic consultant’s specification and confirm which systems meet it.
Systems
Related systems and hubs
Acoustic performance applies across every partition family we install.
Glass partition walls
The parent guide to every system family.
Office glass partitions
Meeting rooms, private offices and fit-outs.
Frameless & demountable
Clean sightlines and relocatable systems.
Commercial interior glazing
Specification support for fit-out packages.
Glass office doors
Sealed doors that protect your Rw rating.
Case studies
Acoustic projects across London.
Advice and guides
Acoustic Glass Partitions: guides and advice
In-depth answers to the questions clients ask most before starting a project.
Guide · 9 min read
Rw 38 vs Rw 44 vs Rw 50: Acoustic Ratings Explained
What Rw ratings mean for glass partitions, how much privacy Rw 38, Rw 44 and Rw 50 give in practice, and how to choose the right target for each meeting room.
Guide · 8 min read
How to Soundproof a Meeting Room with Glass
How to make a new or existing glass meeting room quieter: diagnosing the leak, upgrading doors and ceilings, replacing glass and what results to expect.

Guide · 9 min read
Ceiling Voids, Door Seals and Head Tracks: Where Acoustic Performance Is Lost
A technical guide to acoustic detailing in glass partitions: ceiling voids, head and base tracks, deflection heads, door seals, junctions and services.
Guide · 7 min read
How to Create a Soundproof Glass Office
Practical steps to make a glass office genuinely quiet: setting a target, glass choice, doors, ceiling voids, junctions and furnishing.
Guide · 9 min read
Glass Meeting Rooms: Design, Acoustics and Cost
How to plan glass meeting rooms that work: sizing, layout, acoustic targets, doors, privacy, AV and what drives cost for London offices.
Our process
From survey to handover
- 01
Discuss
Tell us about your space, requirements and design.
- 02
Survey
We assess dimensions, access and installation requirements.
- 03
Specify
We recommend a suitable partition system and provide a clear quotation.
- 04
Install
Our installation team fits the partition system with attention to alignment and finishing.
FAQ
Acoustic Glass Partitions: common questions
Can a glass partition be truly soundproof?
No partition is completely soundproof, but a well-detailed double-glazed system with sealed doors and a treated ceiling void can make normal speech inaudible outside the room.
Is double glazing always better than single?
Double glazing reaches higher ratings, but a high-spec single-glazed partition with a sealed door can outperform a poorly detailed double-glazed one. Detailing matters as much as glass.
Why is on-site performance lower than the Rw figure?
Lab tests isolate the partition. On site, sound also travels through door gaps, ceiling voids and adjoining structure. A shortfall of several decibels is normal and should be planned for.
Can existing partitions be upgraded acoustically?
Often partly. Door seals, ceiling barriers and sealing junctions can make a noticeable difference. Increasing the glass performance usually means replacing the panes or the system.
Do you work with acoustic consultants?
Yes. We regularly work to acoustic consultants’ specifications and provide test data and detailing for their review.
Start your project
Book a site survey
Send floor plans, photos or a short brief. We will survey, advise on the right system and provide an itemised quotation.