Minimal sightlines, flexible layouts
Frameless & Demountable Glass Systems
Frameless partitions are the cleanest glass wall you can build: large panes, minimal perimeter channels and near-invisible joints. Demountable systems add a second quality, the ability to take the wall down and rebuild it when the floor plan changes. This hub explains both, how they overlap, and how to decide whether flexibility is worth paying for on your lease.
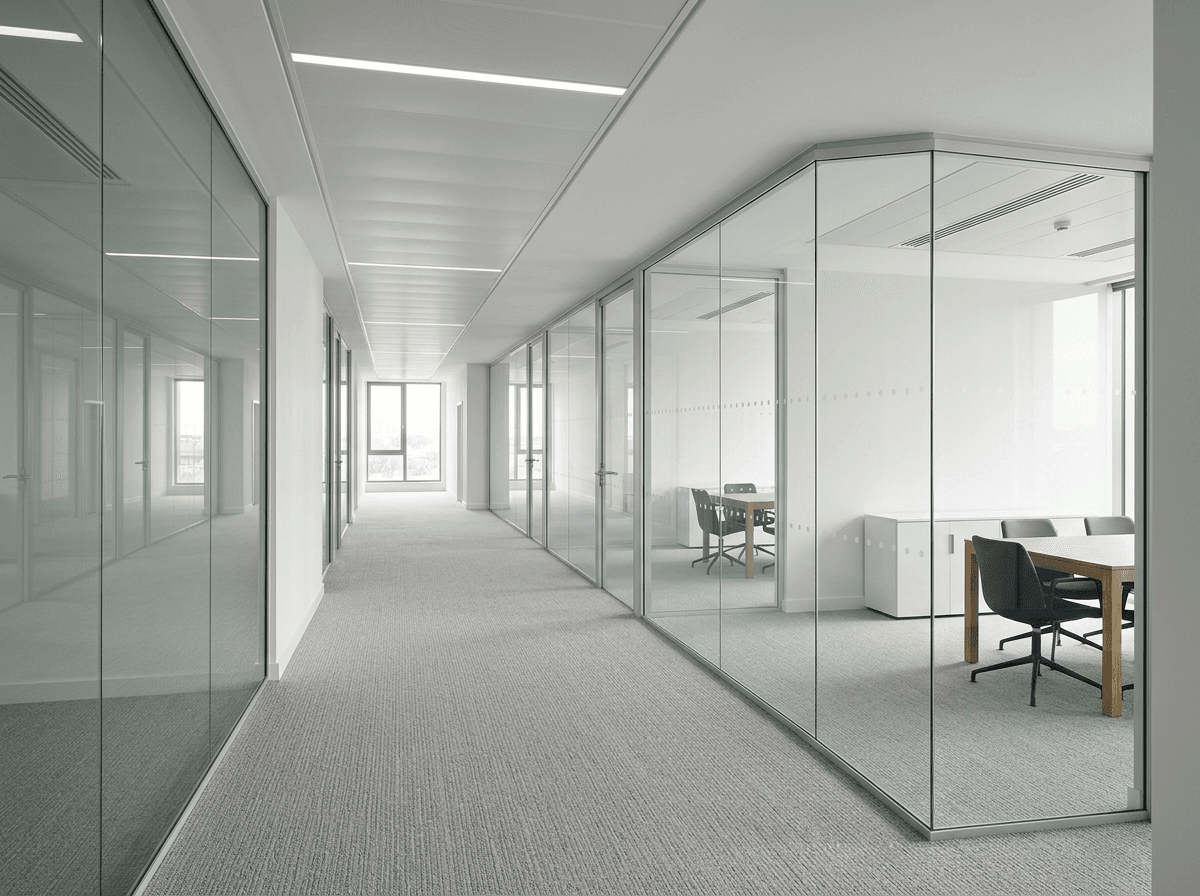
- Frameless
- Butt-jointed panes in slim head and base channels
- Demountable
- Dry-fixed systems designed to be relocated
- Glass
- Toughened or acoustic laminated, single or double
- Best for
- Open-plan offices, corridors, short or flexible leases
How frameless glass partitions work
A frameless partition holds each glass panel in a slim channel at the floor and ceiling. Vertical joints between panels are closed with clear silicone or a slim polycarbonate jointing strip, so the run reads as one sheet. Without mullions interrupting the view, light transfer and sightlines are as good as glass walls get.
Detailing matters more than with framed systems because there is nowhere to hide. Head channels should be recessed or aligned with ceiling lines, joints kept plumb and consistent, and the glass edges polished. Our frameless glass partitions guide covers specification, detail and finishes.
What makes a system demountable?
A demountable partition is assembled from components that can be unclipped, removed and reinstalled without destroying them. Panels are dry-glazed into gaskets rather than bonded with silicone, tracks are mechanically fixed, and doors hang on removable frames. Many demountable systems are framed, but frameless demountable systems are also available.
Not every glass partition is demountable. Systems bonded with structural silicone or built into plasterboard are effectively permanent. The detailed comparison is in our flagship guide, demountable vs fixed glass partitions.
| Factor | Frameless fixed | Demountable |
|---|---|---|
| Appearance | Cleanest, silicone joints | Clean, gasketed or strip joints |
| Relocation | Not designed for it | Designed to be moved and reused |
| Initial cost | Usually lower | Usually higher |
| Lease fit | Long leases, owned buildings | Short or changing leases |
| Dilapidations | Removal is strip-out | Removal is disassembly |
When demountable makes commercial sense
Demountable systems cost more on day one. They pay back when layouts change during the lease, when the tenant expects to take the partitions to the next building, or when dilapidations would otherwise require full strip-out. They are less compelling on long leases with stable layouts.
Our guide to when a demountable system makes commercial sense works through the numbers and the questions to ask before committing.
Acoustics in frameless and demountable systems
Frameless does not have to mean noisy. With acoustic laminated glass, sealed joints and a framed or fully sealed door, frameless single-glazed partitions give good privacy for everyday meeting rooms. Double-glazed demountable systems reach the higher ratings needed for boardrooms. See acoustic glass partitions for how ratings work.
Moving and reconfiguring glass walls
Relocating a demountable partition means surveying the new layout, checking ceiling heights and floor levels, disassembling and protecting components, then reinstalling with new perimeter seals and any extra panels needed. Glass cut for one ceiling height cannot simply be stretched to another, so reuse is best planned early.
Our tenant’s guide to moving and reconfiguring glass walls explains what can be reused and what to budget for.
Where these systems are used
Frameless systems are the default for corridor runs, meeting room fronts and reception screens where maximum openness matters. Demountable systems are common in flexible workspaces, serviced offices, fast-growing businesses and tenants on shorter leases. For broader office planning, see office glass partitions; for the full range of systems, see glass partition walls.
Systems
Related hubs
Other systems and planning guides.
Glass partition walls
The parent guide to every system family.
Office glass partitions
Meeting rooms and office fit-outs.
Acoustic glass partitions
Rw ratings and acoustic detailing.
Black-framed & Crittall-style
Design-led framed glazing.
Glass office doors
Frameless and framed door options.
Request a quote
Send plans for a survey and quotation.
Advice and guides
Frameless & Demountable Glass: guides and advice
In-depth answers to the questions clients ask most before starting a project.
Guide · 9 min read
Demountable vs Fixed Glass Partitions
Demountable and fixed glass partitions compared on cost, acoustics, appearance, lease terms and reuse, with guidance on when each makes commercial sense.
Guide · 7 min read
Frameless Glass Partitions: Spec, Detail and Finish
Specifying frameless glass partitions: glass types, joints, head and base channels, doors, acoustics and finishing details.
Guide · 7 min read
When a Demountable System Makes Commercial Sense
When demountable glass partitions are worth the extra cost: lease length, layout changes, dilapidations, reuse and sustainability.

Guide · 6 min read
Moving and Reconfiguring Glass Walls: A Tenant’s Guide
How to move or reconfigure demountable glass partitions: survey, disassembly, reuse, new panels and what to budget.
Guide · 7 min read
Office Glass Walls: Systems, Layouts and Fit-Out Tips
Planning office glass walls: which systems to use where, common layouts, light and wellbeing, and practical tips for a smooth fit-out.
Our process
From survey to handover
- 01
Discuss
Tell us about your space, requirements and design.
- 02
Survey
We assess dimensions, access and installation requirements.
- 03
Specify
We recommend a suitable partition system and provide a clear quotation.
- 04
Install
Our installation team fits the partition system with attention to alignment and finishing.
FAQ
Frameless & Demountable Glass: common questions
Are frameless glass partitions safe?
Yes, when specified with toughened or laminated safety glass to the relevant standards and marked with manifestation where required.
Can a frameless partition include a door?
Yes. Frameless hinged, pivot and sliding doors are common. Where acoustic privacy matters, a framed or fully sealed door performs better.
Is demountable glazing more expensive?
Usually, on initial installation. It can cost less over the lease if the layout changes or the partitions are reused.
Can demountable partitions be reused in a different building?
Often, though panels may need recutting or supplementing for different ceiling heights and layouts. A survey of the new space confirms what is reusable.

Start your project
Book a site survey
Send floor plans, photos or a short brief. We will survey, advise on the right system and provide an itemised quotation.