Complete guide & systems overview
Glass Partition Walls
Glass partition walls divide a space without closing it off. They bring daylight deep into a floor plate, create meeting rooms and private offices, and can be specified for acoustic privacy, fire separation or a distinctive design finish. This guide explains every system we install, where each one works best and how a project runs from survey to handover.
- Systems
- Frameless, framed, black-framed, Crittall-style, acoustic
- Glazing
- Single or double, toughened or laminated
- Typical uses
- Meeting rooms, offices, receptions, studios
- Coverage
- London and the Home Counties
What are glass partition walls?
A glass partition wall is a non-load-bearing internal wall made mostly or entirely of glass, held in place by a head track fixed to the ceiling or soffit and a base track fixed to the floor. Depending on the system, the glass panels are either joined edge-to-edge with clear silicone or slim jointing strips (frameless), or set into a visible aluminium or steel-look frame (framed).
Unlike plasterboard, a glass partition keeps sightlines and borrowed light intact. That is why glass dividing walls have become the default choice for meeting rooms, private offices and receptions in commercial fit-outs: they create enclosed rooms without making the floor feel smaller or darker.
Glass partitions are also increasingly used outside the office, as Crittall-style room dividers in homes, studios and hospitality spaces. The engineering is similar; what changes is the frame profile, the glass and the detailing.
Types of glass partition system
Most projects use one, or a combination, of the following system families. Each has its own strengths, and the right choice depends on the look you want, the acoustic performance you need and the budget available.
| System | Look | Best for | Acoustic potential |
|---|---|---|---|
| Frameless single glazed | Minimal, almost invisible | Open, bright offices and corridors | Good with acoustic laminated glass |
| Framed single glazed | Slim visible frame | Robust everyday meeting rooms | Good |
| Double glazed | Two panes, clean frame | Boardrooms, HR rooms, call rooms | Highest |
| Black-framed | Bold, architectural lines | Design-led offices and receptions | Good to high |
| Crittall-style | Gridded industrial screen | Studios, homes, character buildings | Moderate to good |
Frameless glass partitions
Frameless systems use large panels of toughened or laminated glass with minimal perimeter channels at head and base. Vertical joints are butt-jointed with clear silicone or a slim polycarbonate strip, so the wall reads as a single sheet of glass. They are the cleanest-looking option and work particularly well along corridors and in open-plan offices where maximum light transfer matters.
Frameless does not have to mean poor acoustics. With acoustic laminated glass and well-detailed door seals, a frameless single-glazed partition can give useful speech privacy for everyday meeting rooms. If you are deciding between fixed and relocatable versions, our guide to demountable vs fixed glass partitions sets out the trade-offs.
Framed and black-framed glass partitions
Framed partitions set each pane into a slim aluminium frame with vertical mullions and, where needed, horizontal transoms. The frame adds rigidity, makes door integration straightforward and improves acoustic sealing at junctions. Frames are typically finished in silver anodised, white or a powder-coated colour.
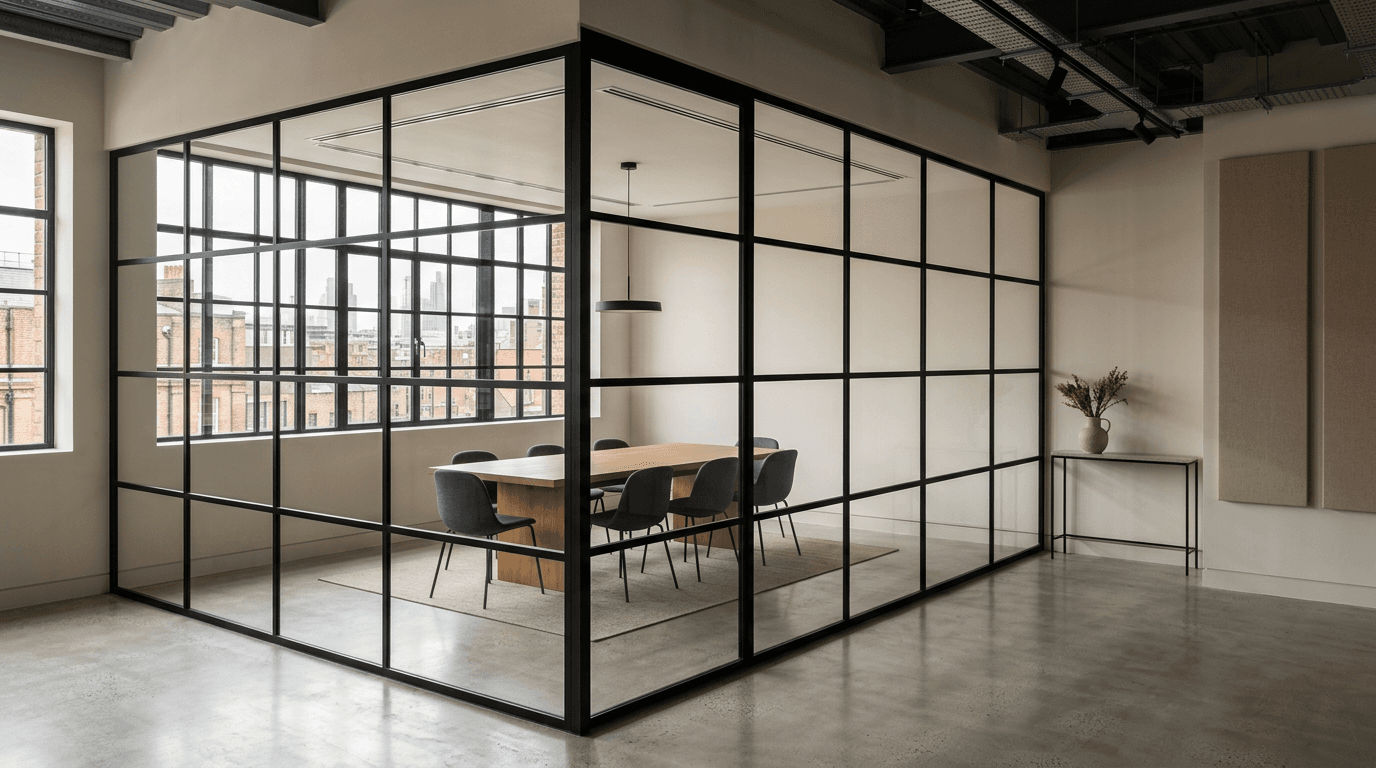
Black-framed glass partitions take that same engineering and make the frame a design feature. Slim matt-black profiles give a confident, architectural line that suits both contemporary interiors and period buildings. Our black-framed glass partitions page covers profiles, grid layouts and finishes in detail.
Crittall-style partitions
Crittall-style partitions recreate the look of traditional steel windows, with a regular grid of narrow glazing bars, using modern aluminium or steel-look framing. They are popular in warehouse conversions, creative studios, homes and hospitality, where the gridded screen adds character while still letting light through.
Bar density, pane proportions and glass type (clear, reeded or satin) are all adjustable. See Crittall-style partitions for options, or our steel and glass doors for matching door sets.
Acoustic glass partitions
Acoustic performance is measured as an Rw rating in decibels: the higher the number, the more sound the partition blocks in laboratory conditions. A standard single-glazed partition will reduce general noise, but confidential meeting rooms and boardrooms usually need acoustic laminated glass or a double-glazed system, plus properly sealed doors and attention to the ceiling void.
The most common mistake is specifying high-performance glass and then losing most of the benefit at the door, the head track or above a suspended ceiling. Read Rw 38 vs Rw 44 vs Rw 50: acoustic ratings explained before setting a target, and see our acoustic glass partitions service for the systems we install.
Where glass partition walls are used
Most of our work is commercial, but the same systems adapt well to a wide range of spaces. Typical applications include:
- Meeting rooms and boardrooms, often double glazed for privacy
- Private and executive offices along the perimeter of an open-plan floor
- Reception screens that separate visitors from the working floor
- Focus rooms, phone booths and wellbeing rooms
- Studios, showrooms and retail back-of-house areas
- Healthcare consulting rooms and education breakout spaces
- Residential room dividers, home offices and kitchen screens
Choosing the right glass
The glass itself has a bigger effect on performance than most people expect. Toughened safety glass is the baseline for internal glazing because it breaks into small, blunt fragments. Laminated glass bonds two sheets with an interlayer, so the panel stays in place if broken; acoustic laminated glass uses a specialist interlayer that damps sound.
For privacy, decorative options include satin or acid-etched glass, reeded and fluted glass, switchable smart glass and applied films. Wherever glass could be mistaken for an opening, it also needs visible manifestation at standing and seated eye level to meet Building Regulations Approved Document K.
- Toughened: the standard safety glass for most partitions
- Laminated: holds together if broken; better impact and acoustic performance
- Acoustic laminated: specialist interlayer for meeting rooms and offices
- Satin, reeded or fluted: privacy while still passing light
- Fire-rated: tested assemblies where a compartment line is required
Glass doors and partitions together
Almost every partition run includes at least one door, and the door is usually the weak point for acoustics and the most-used element day to day. Options include frameless hinged doors on patch fittings, framed hinged doors with full perimeter seals, sliding doors on surface or concealed tracks, and pivot doors for larger feature openings.
For meeting rooms, a framed door with perimeter seals and an automatic drop-down seal at the threshold will outperform a frameless door by a wide margin. Our glass office doors page covers hardware, locks and access control.
How much do glass partition walls cost?
There is no honest single per-metre price because the specification and the site drive the cost. The biggest variables are the system type, glass build-up, number and type of doors, ceiling height, access into the building and whether work must happen out of hours.
Our glass partition cost guide for London explains each cost factor, how London logistics affect pricing and how to compare quotations like-for-like. For an accurate figure, the most reliable route is a site survey followed by an itemised quotation.
Regulations and compliance
Internal glass partitions in commercial buildings need to satisfy several parts of the Building Regulations and relevant British Standards. In practice, that means safety glazing in critical locations, manifestation on large panes, accessible door widths and ironmongery, and fire-rated assemblies wherever the partition forms part of a compartment or escape route.
In managed buildings, landlords will usually also require method statements, risk assessments and approval of fixings into the slab or ceiling. We prepare this documentation as part of the project so it does not hold up the programme.
How a glass partition project runs
Most projects follow the same sequence: an initial enquiry with drawings or photos, a measured site survey, a design and specification proposal with an itemised quotation, approval, manufacture to measured sizes, installation and a final inspection. Lead times depend on the system and glass, and installation is planned around your building rules, including out-of-hours working where needed.
If you are planning a wider office project, our office glass partitions guide covers meeting room planning, fit-out coordination and working in occupied buildings.
Systems
Explore glass partition systems
Specialist pages for each system we design, supply and install across London.
Office glass partitions
Meeting rooms, private offices and full-floor fit-outs.
Black-framed glass partitions
Slim matt-black frames for design-led interiors.
Crittall-style partitions
Gridded steel-look screens for studios and homes.
Acoustic glass partitions
Rated single and double-glazed systems for privacy.
Glass office doors
Hinged, sliding and pivot doors matched to your partitions.
Commercial interior glazing
Package-ready glazing for fit-out contractors.
Advice and guides
Glass Partitions: guides and advice
In-depth answers to the questions clients ask most before starting a project.
Guide · 10 min read
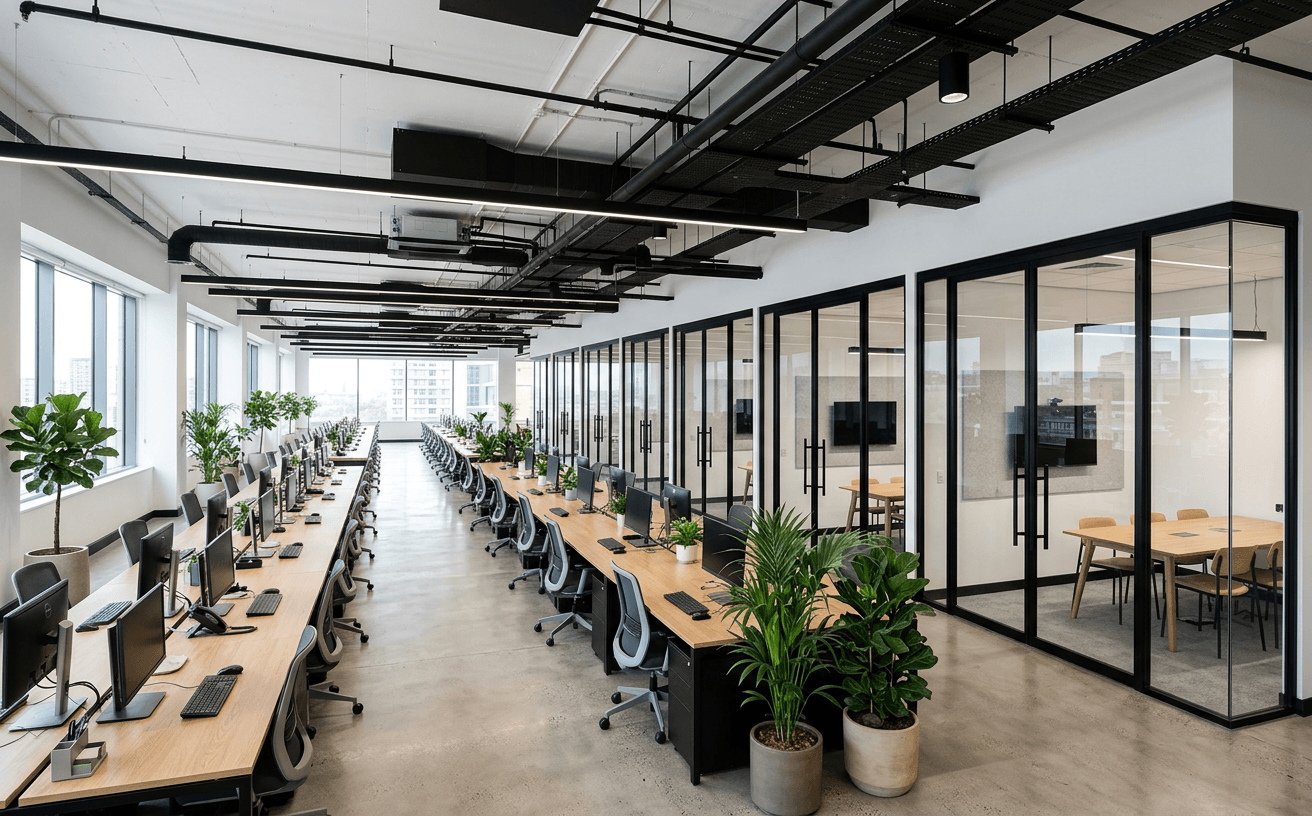
Glass Partition Cost in London: 2026 Guide
What drives the cost of glass partitions in London in 2026: system type, glass, doors, ceiling heights, access and out-of-hours working, plus how to compare quotes.
Guide · 9 min read
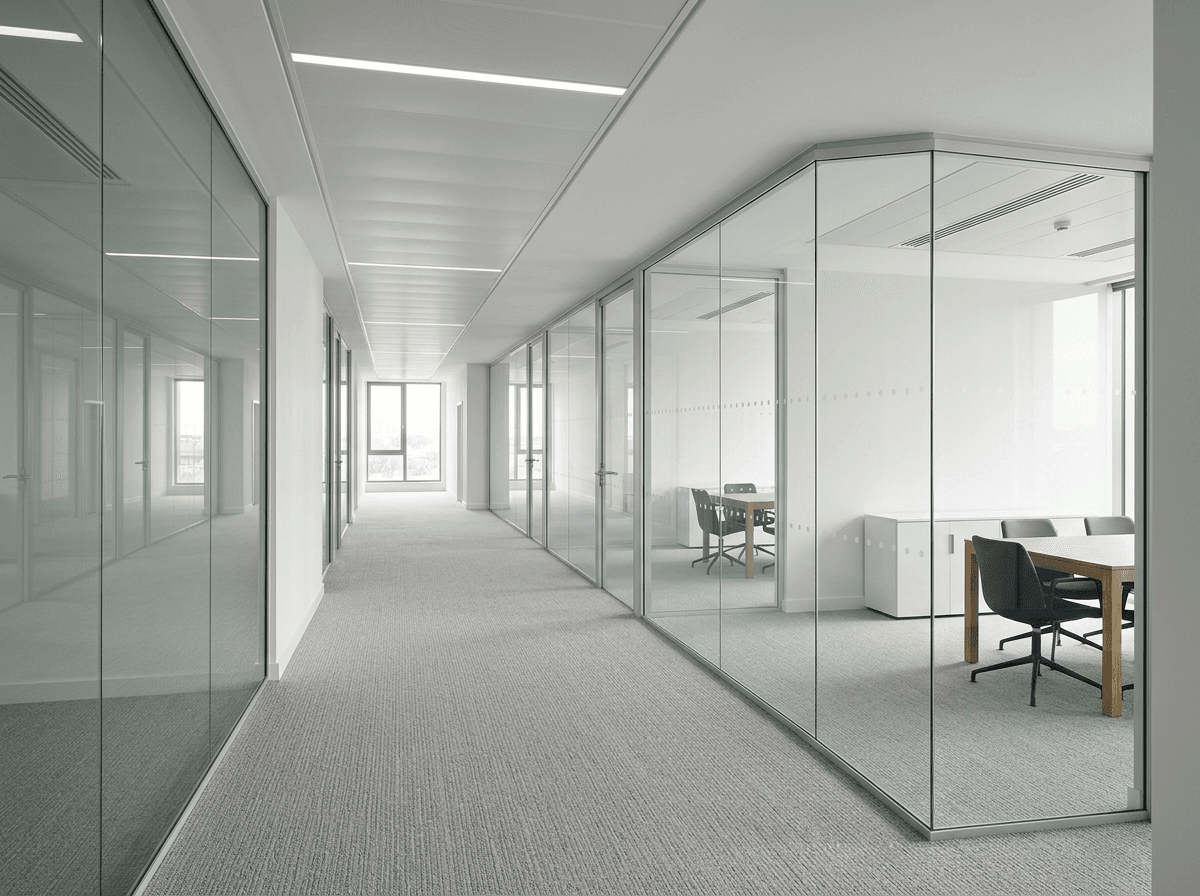
Demountable vs Fixed Glass Partitions
Demountable and fixed glass partitions compared on cost, acoustics, appearance, lease terms and reuse, with guidance on when each makes commercial sense.
Guide · 9 min read
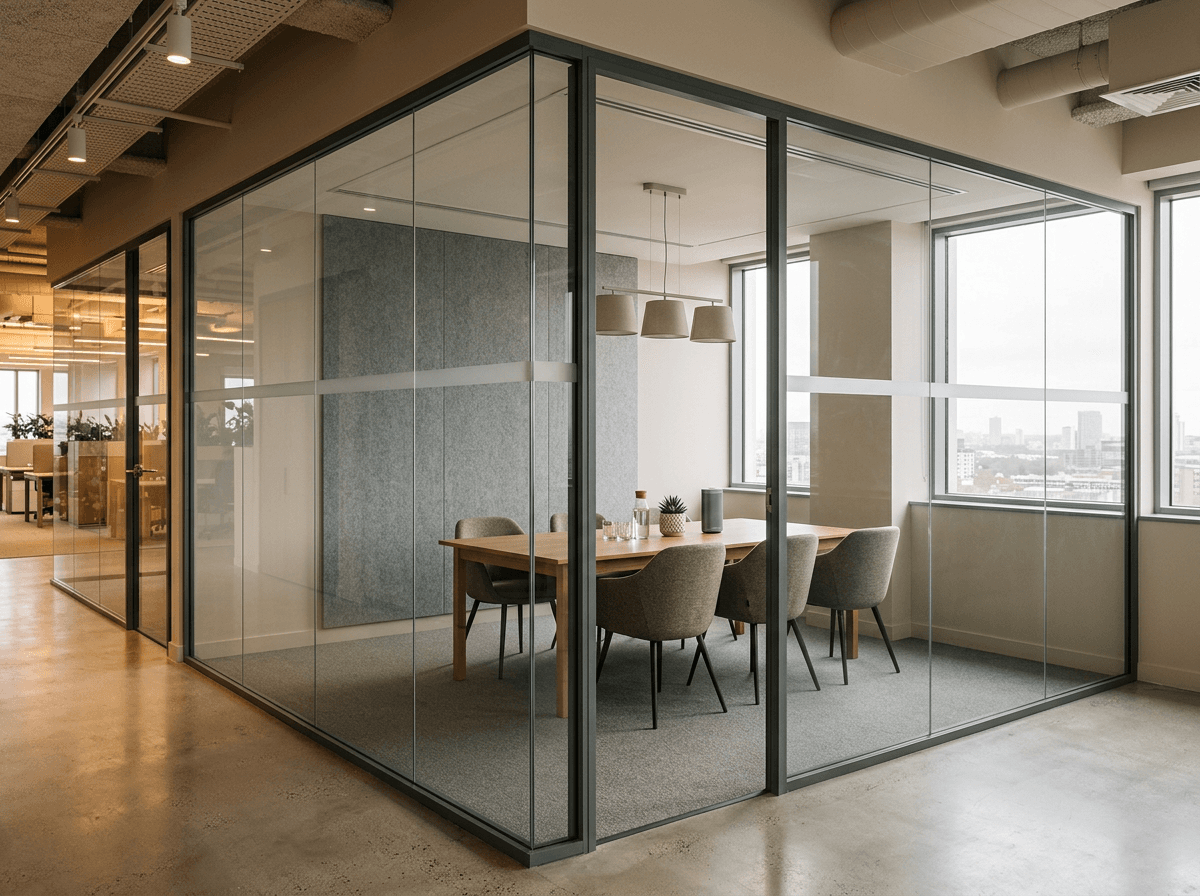
Rw 38 vs Rw 44 vs Rw 50: Acoustic Ratings Explained
What Rw ratings mean for glass partitions, how much privacy Rw 38, Rw 44 and Rw 50 give in practice, and how to choose the right target for each meeting room.
Our process
From survey to handover
- 01
Discuss
Tell us about your space, requirements and design.
- 02
Survey
We assess dimensions, access and installation requirements.
- 03
Specify
We recommend a suitable partition system and provide a clear quotation.
- 04
Install
Our installation team fits the partition system with attention to alignment and finishing.
FAQ
Glass Partitions: common questions
Are glass partition walls load-bearing?
No. Glass partitions are non-load-bearing internal walls fixed between floor and ceiling. They do not carry structural loads, which is why they can be installed without structural alterations in most buildings.
How long does installation take?
A single meeting room can often be installed in one or two days once the glass is manufactured. Larger runs and full floors are phased over several days or weeks and can be scheduled out of hours in occupied buildings.
Do glass partitions give enough privacy?
Visual privacy can be added with manifestation, satin or reeded glass, films or integral blinds. For speech privacy, specify acoustic laminated or double-glazed systems with sealed doors and treat the ceiling void.
Can glass partitions be fire rated?
Yes. Fire-rated glass partitions are available as tested assemblies combining fire-resistant glass, frames and seals. They must be installed as tested to achieve their rating.
Can glass partitions be moved later?
Demountable systems are designed to be taken down and reinstalled when layouts change. Fixed systems can sometimes be adapted but are not intended for relocation.
Do you cover areas outside London?
Yes. We work across Greater London and the Home Counties, including Hertfordshire, Surrey, Essex, Kent and Berkshire.

Start your project
Book a site survey
Send floor plans, photos or a short brief. We will survey, advise on the right system and provide an itemised quotation.