Case studies
Glass Partition Case Studies — London & Home Counties
Each case study follows the same format, so you can compare projects like-for-like: who the client was, what they needed, the constraint that shaped the design, the system we specified, its acoustic rating and how long the project took from survey to handover.
1 case studies shown
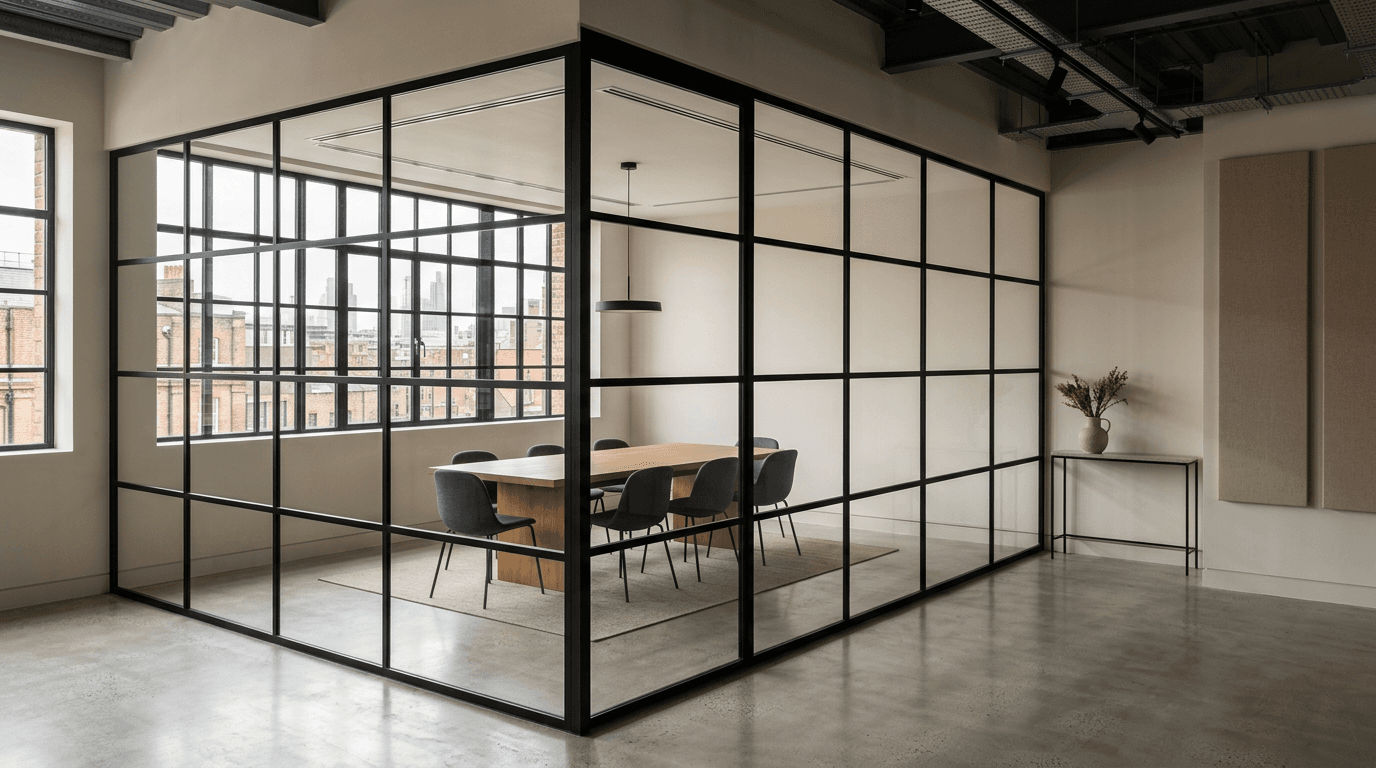 Template example
Shoreditch · Creative & media · Black-framed glass partitions
Glass partitions for a creative agency, Shoreditch
Template example: three meeting rooms and a director’s office created on an open warehouse floor without losing daylight.
Systems
The systems behind these projects
Read about each system in depth before you brief your own project.
Our process
How every project runs
- 01
Discuss
Tell us about your space, requirements and design.
- 02
Survey
We assess dimensions, access and installation requirements.
- 03
Specify
We recommend a suitable partition system and provide a clear quotation.
- 04
Install
Our installation team fits the partition system with attention to alignment and finishing.

Start your project
Discuss your project
Send plans or photos and we will arrange a site survey and itemised quotation.