This is a template example showing the case study format. It is not indexed by search engines.
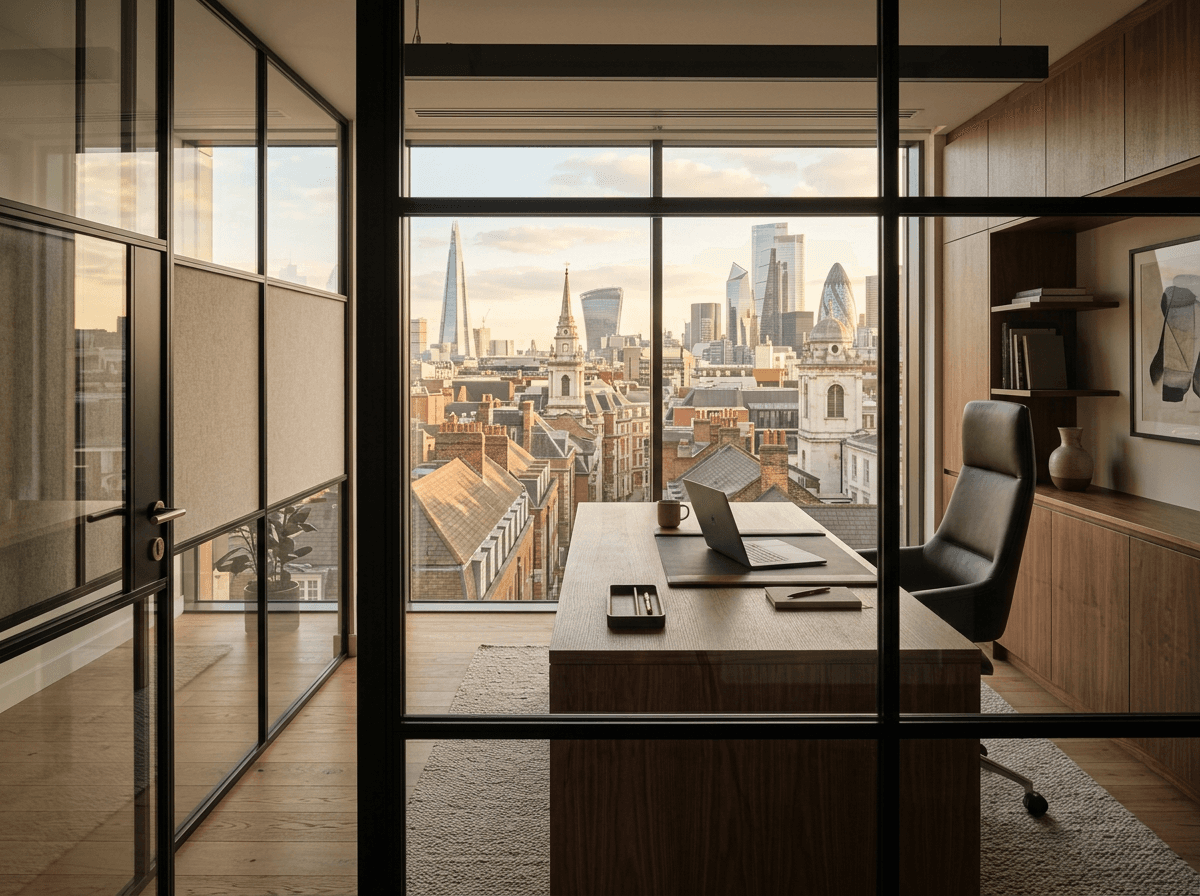
Glass partitions for a creative agency, Shoreditch
- Client
- Creative agency
- Sector
- Creative & media
- Location
- Shoreditch, London
- System
- Black-framed glass partitions
The brief
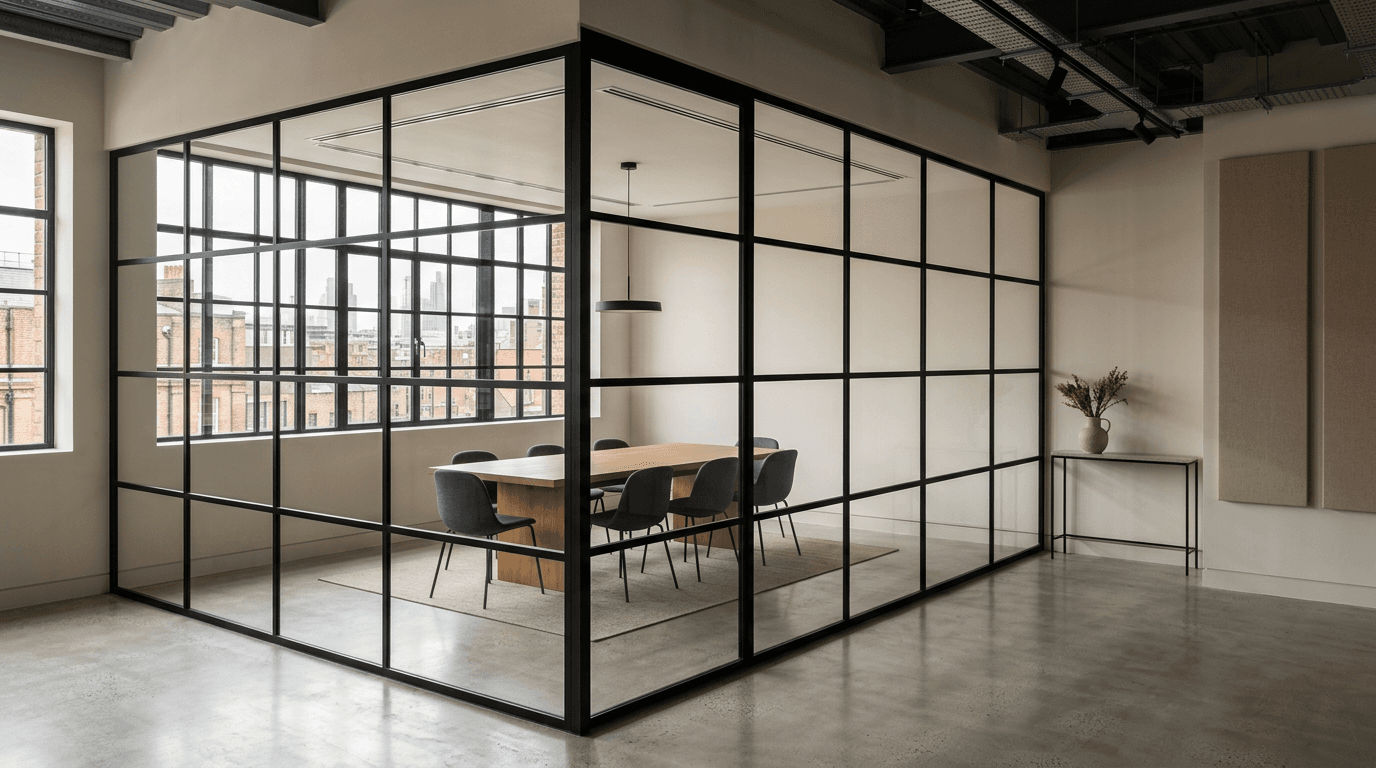
Example brief: the client needed three meeting rooms and a private office on an open-plan floor, while keeping the daylight and industrial character of the building.
The constraint
Example constraint: an exposed concrete soffit with services running across the line of the partitions, and a building that stayed occupied throughout.
The system specified
Example system: slim black-framed single-glazed partitions with acoustic laminated glass, chosen over frameless glazing to suit the industrial interior and to improve door sealing.
Acoustic rating
Example rating: state the tested Rw figure for the system and build-up here, with its context — for instance, the rating applies to the glazed panels and a sealed framed door.
Timescale
Example timescale: describe survey-to-final-inspection duration here, including any phased or out-of-hours working.