For offices, fit-outs & meeting rooms
Glass Office Partitions
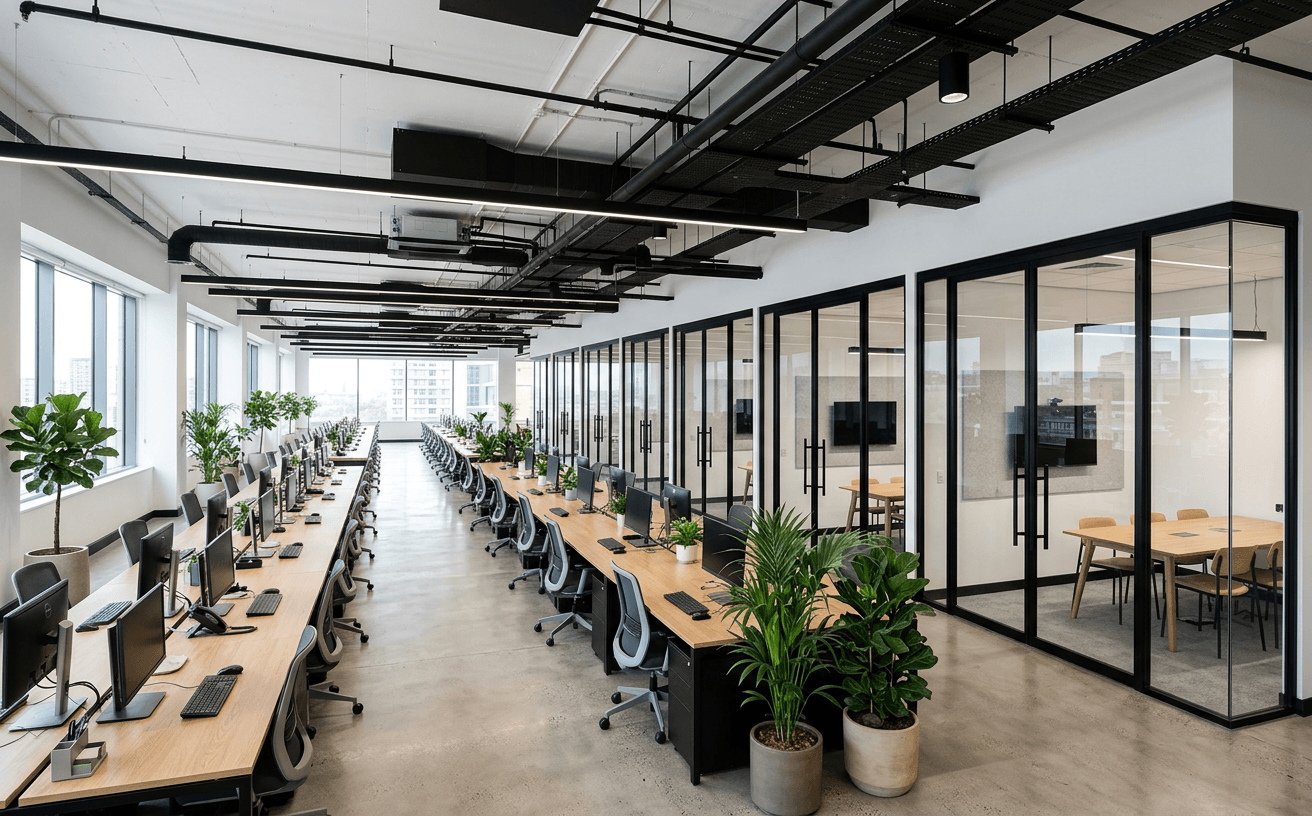
Glass office partitions let you create meeting rooms, private offices and focus spaces without losing the light and openness of your floor. We survey, design and install office glazing across London, from a single meeting room to full-floor fit-outs in occupied buildings.
- Spaces
- Meeting rooms, offices, boardrooms, focus rooms
- Acoustics
- Single or double glazed, rated systems
- Install
- Phased and out-of-hours working available
- Clients
- Occupiers, fit-out contractors, designers
Why businesses choose glass office partitions
A modern office has to support focused work, collaboration and confidential conversations on the same floor. Glass office partitions solve that by creating enclosed rooms that still feel connected to the rest of the workplace. Daylight reaches the core of the building, teams stay visible to each other, and the space reads as one office rather than a warren of closed rooms.
Compared with plasterboard, office glass walls are also quicker to install, cleaner on site and easier to adapt. That makes them well suited to leased offices, where layouts change with headcount and a landlord expects the space to be returned in good order.
- Daylight reaches internal rooms and the centre of the floor plate
- Meeting rooms and offices without a closed-in, cellular feel
- Faster, cleaner installation than wet trades
- Options to relocate or reconfigure as the business grows
- A consistent, premium look that supports your brand
Glass meeting rooms
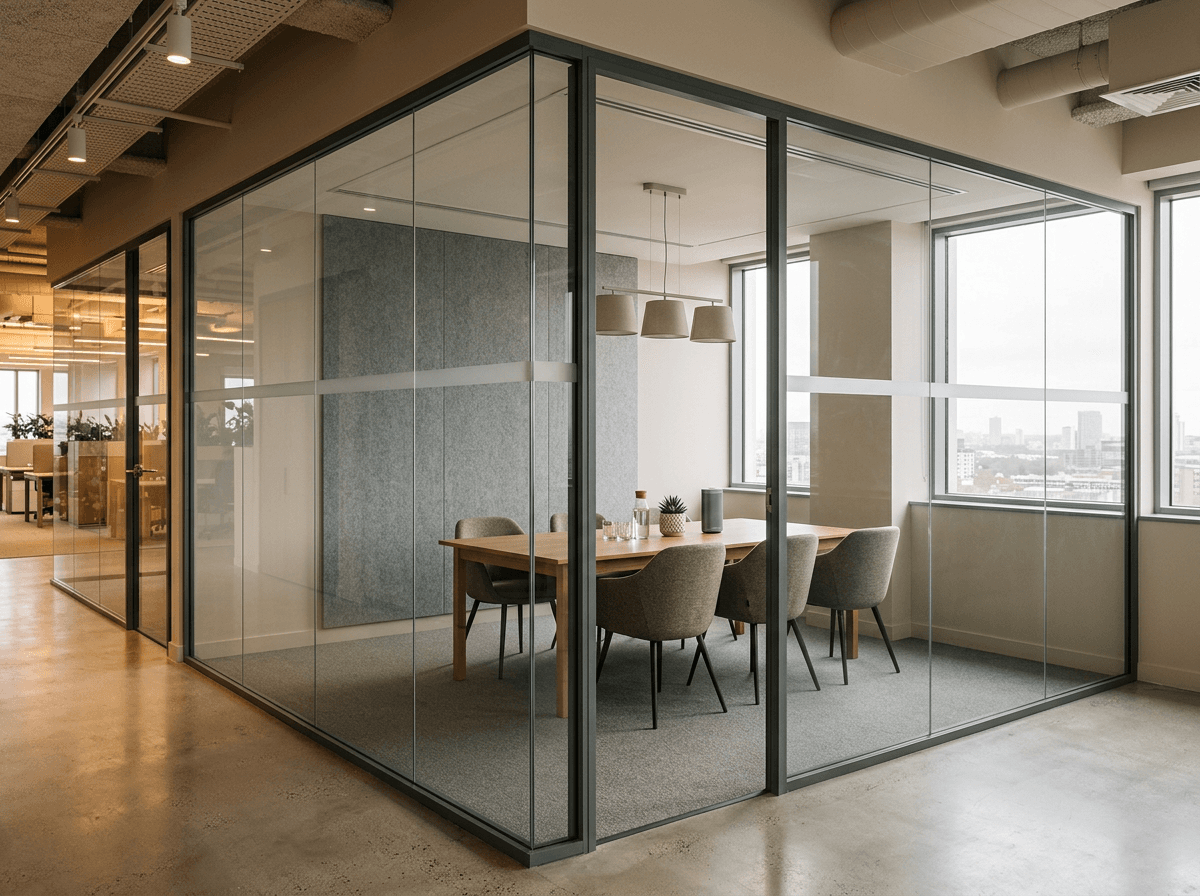
Meeting rooms are the most common reason clients contact us. A good glass meeting room balances three things: enough visibility to feel open, enough visual privacy that people inside are not on display, and enough acoustic separation that conversations stay in the room.
For general meeting rooms, acoustic laminated single glazing with a well-sealed framed door is usually enough. Boardrooms, HR rooms and rooms used for client calls typically need a double-glazed system and a higher acoustic target. Our guide to acoustic Rw ratings explains how to pick the right figure for each room type.
Private and executive offices
Perimeter offices for directors and managers are usually set out along the window line or around the building core. Black-framed glazing is a popular choice here because it gives a premium, architectural look, while satin manifestation or integral blinds provide privacy on demand.
Where offices sit next to a busy open-plan floor, specify the acoustic performance first and choose the aesthetic second. It is much easier to get both right at design stage than to upgrade a partition later. See black-framed glass partitions for frame and grid options.
Full-height office glass walls
Full-height glass walls run from floor to soffit or to a suspended ceiling, and form the main dividing walls of an office rather than a single room. They are often used to separate a reception from the working floor, to enclose a run of meeting rooms along a corridor or to create a glazed core around a breakout area.
Long runs need careful setting out against columns, window mullions and services, and taller panes require thicker glass and more careful handling. Our glass partition walls guide covers each system family in detail.
Single or double glazed?
Single-glazed systems use one pane of glass and are slimmer, lighter and more economical. Double-glazed systems use two panes separated by a cavity, which improves acoustic performance considerably and allows integral blinds to sit between the panes, protected from dust and damage.
| Attribute | Single glazed | Double glazed |
|---|---|---|
| Acoustic performance | Good with acoustic laminated glass | Highest available |
| Typical use | General meeting rooms, offices | Boardrooms, HR, confidential rooms |
| Integral blinds | Not available | Available between panes |
| Profile depth | Slimmer | Deeper frame |
| Relative cost | Lower | Higher |
Glass office doors
Doors are where most of the daily wear, and most of the acoustic leakage, happens. For meeting rooms, framed doors with perimeter seals and an automatic drop-down threshold seal are the dependable choice. Frameless doors on patch fittings suit open, high-traffic areas where privacy is less important. Sliding doors save space in narrow corridors.
We coordinate locks, access-control preparation, door closers and accessible ironmongery with your security and facilities teams. Browse options on our glass office doors page.
Demountable or fixed?
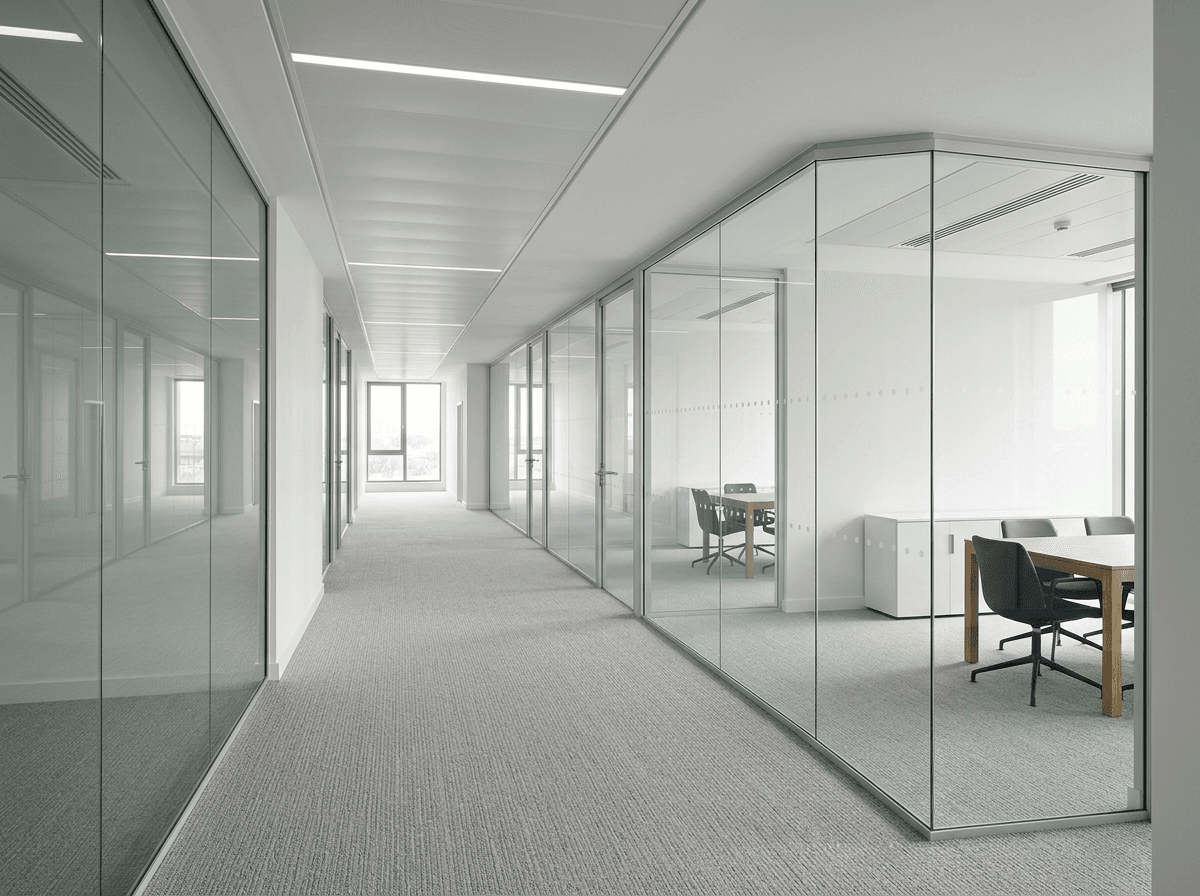
Demountable office partitions are designed to be taken down and reinstalled elsewhere, which can make sense for growing businesses and shorter leases. Fixed systems are typically more economical upfront and can offer slightly better acoustic performance.
Our comparison of demountable vs fixed glass partitions sets out when each approach is the better commercial decision.
Working with fit-out contractors and designers
We regularly work as the glazing package for fit-out contractors, interior designers and architects. That means working to your drawings and programme, coordinating with ceiling, flooring, M&E and AV trades, and providing the documentation managed buildings require.
Clear early coordination on ceiling heights, floor levels, deflection heads and services avoids the most common delays. Our commercial interior glazing service covers package delivery in more detail.
Installing in occupied London offices
Many projects happen in live offices or in managed buildings with strict rules about goods lifts, loading bays and working hours. We plan deliveries, protect finishes and common areas, and can install out of hours or at weekends so your team can keep working.
Central London adds its own logistics: Congestion Charge and ULEZ, restricted loading, and limited parking. These are planned into the programme and the quotation from the start. Our London glass partition cost guide explains how they affect price.
Privacy and manifestation
Visual privacy and safety manifestation can be combined into one considered design. Frosted bands at seated eye level hide screens and paperwork while keeping the room open above and below. Gradient films, reeded glass, switchable smart glass and integral blinds give progressively more control.
Manifestation can also carry your branding, room names or wayfinding, turning a compliance requirement into part of the interior design.
Systems
Systems for office projects
The partition and door systems most often specified in London offices.
Glass partition walls guide
Every system family explained, from frameless to Crittall-style.
Acoustic glass partitions
Rated systems for confidential meeting rooms and boardrooms.
Black-framed glass partitions
Architectural frames for offices and receptions.
Glass office doors
Hinged, sliding and pivot doors with seals and access control.
Commercial interior glazing
Full-floor packages for fit-out contractors.
Steel and glass doors
Statement steel-look doors for receptions and boardrooms.
Advice and guides
Office Glass Partitions: guides and advice
In-depth answers to the questions clients ask most before starting a project.
Guide · 9 min read
Rw 38 vs Rw 44 vs Rw 50: Acoustic Ratings Explained
What Rw ratings mean for glass partitions, how much privacy Rw 38, Rw 44 and Rw 50 give in practice, and how to choose the right target for each meeting room.
Guide · 9 min read
Demountable vs Fixed Glass Partitions
Demountable and fixed glass partitions compared on cost, acoustics, appearance, lease terms and reuse, with guidance on when each makes commercial sense.
Guide · 10 min read
Glass Partition Cost in London: 2026 Guide
What drives the cost of glass partitions in London in 2026: system type, glass, doors, ceiling heights, access and out-of-hours working, plus how to compare quotes.
Our process
From survey to handover
- 01
Discuss
Tell us about your space, requirements and design.
- 02
Survey
We assess dimensions, access and installation requirements.
- 03
Specify
We recommend a suitable partition system and provide a clear quotation.
- 04
Install
Our installation team fits the partition system with attention to alignment and finishing.
FAQ
Office Glass Partitions: common questions
Can you work around our office hours?
Yes. We regularly install in occupied offices and can work evenings and weekends, subject to building management approval.
Will glass meeting rooms be private enough for confidential calls?
They can be, if specified correctly. Use double glazing or high-performance acoustic laminated glass, framed doors with perimeter and drop-down seals, and treat the ceiling void above the partition.
Do we need landlord approval?
Usually, yes. Most leases require landlord consent for internal alterations. We provide drawings, specifications, method statements and risk assessments to support the application.
Can you work to our designer’s drawings?
Yes. We work with architects, interior designers and fit-out contractors, and will review drawings, advise on buildability and survey to confirm final sizes.
Can we take the partitions with us when we move?
With a demountable system, often yes, though reuse depends on the new floor’s ceiling heights and layout. Fixed systems are not designed to be relocated.

Start your project
Book a site survey
Send floor plans, photos or a short brief. We will survey, advise on the right system and provide an itemised quotation.