· 7 min read
Office Glass Walls: Systems, Layouts and Fit-Out Tips
Planning office glass walls: which systems to use where, common layouts, light and wellbeing, and practical tips for a smooth fit-out.
Key takeaways
- Use glass where it borrows daylight and supports visibility.
- Match the system to the room: frameless for openness, framed or double-glazed for privacy.
- Line partitions up with ceiling grids and window mullions.
- Coordinate glazing early with ceilings, floors and services.
Where glass walls work best
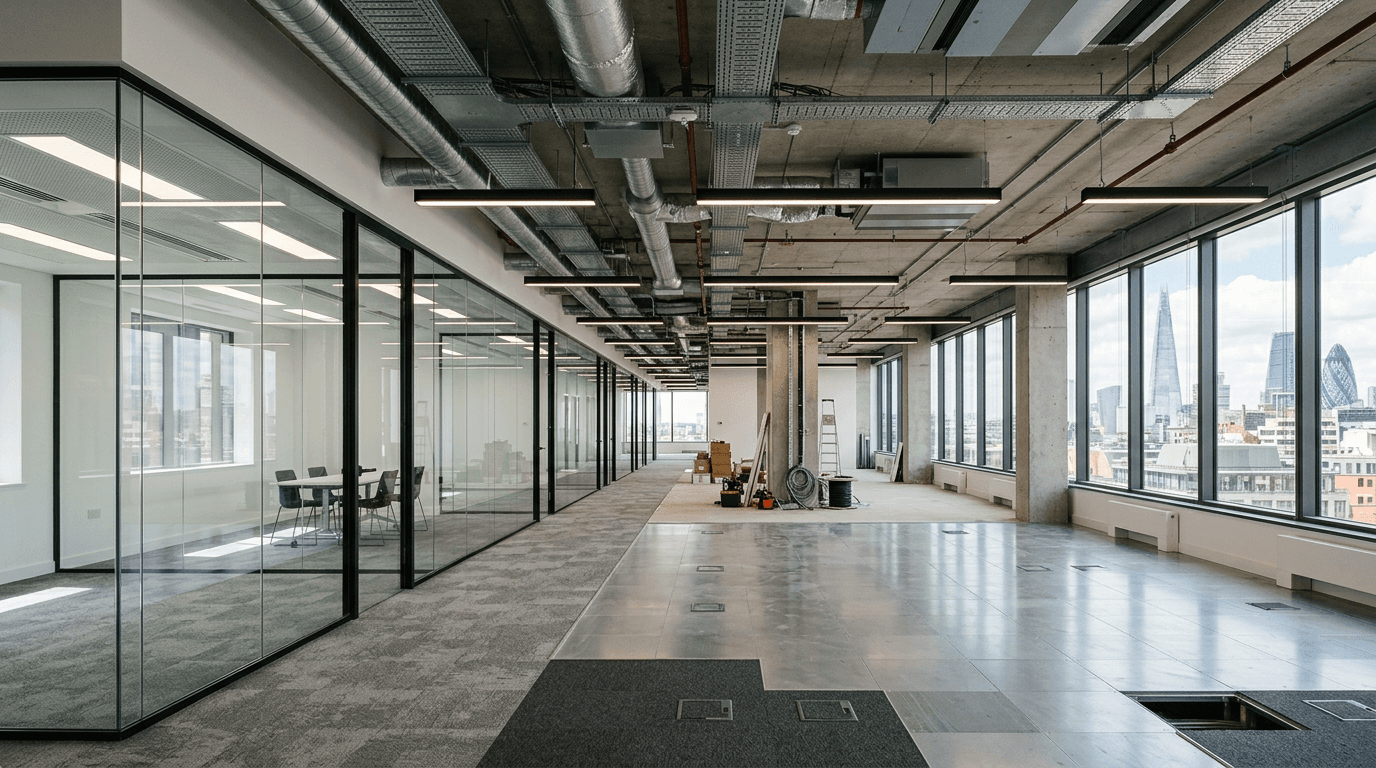
Glass works best on corridor-facing fronts, around cellular offices on the perimeter that would otherwise block daylight, and around reception and breakout zones. Our office glass partitions hub covers how to plan a whole floor.
Common layouts
- Central core of meeting rooms with glass fronts facing the open plan
- Perimeter private offices with glass fronts to share daylight
- Glass-fronted reception and client suite at the entrance
- Breakout spaces separated by low-acoustic frameless screens
Choosing systems
Frameless partitions suit open areas; single or double glazed systems suit meeting rooms with acoustic targets; demountable systems suit short leases.
Fit-out tips
- Align partitions with ceiling grids and building mullions
- Survey only after ceilings and floor levels are fixed
- Check the fire strategy for walls on escape routes
- Plan manifestation into the design
- Confirm landlord consent before ordering
Questions
Do glass walls make an office colder or warmer?
Internal glass has little effect on temperature, but it helps daylight reach deeper into the floor, which can reduce reliance on artificial light.
