Design-led framed glazing
Black-Framed & Crittall-Style Glass Partitions
Black-framed and Crittall-style partitions turn an internal wall into an architectural feature. Slim dark frames draw clean lines through a space, while gridded Crittall-style screens bring the character of traditional steel windows to offices, studios and homes. This hub covers both: the systems behind the look, how to set out a grid, and how to keep performance strong without losing the aesthetic.
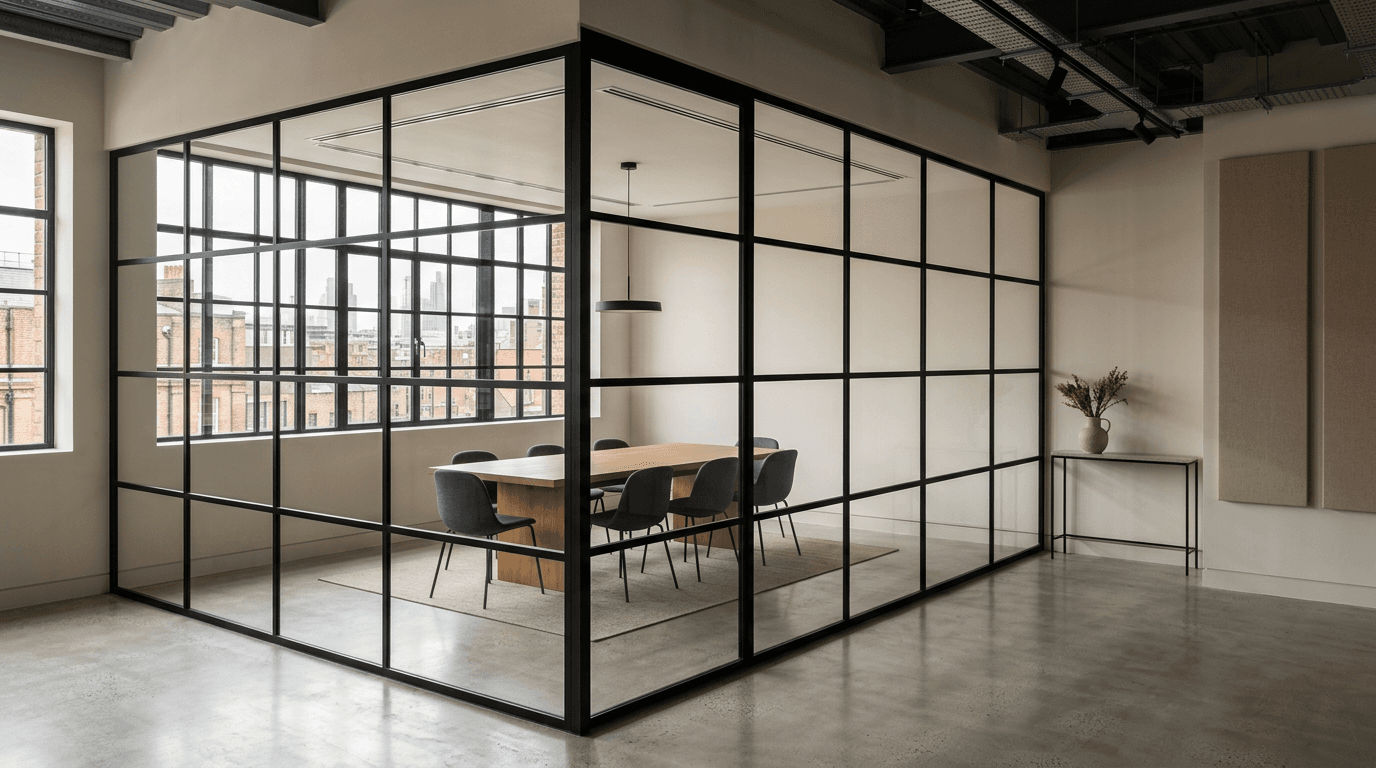
- Frame
- Aluminium or steel-look profiles, typically matt black
- Layouts
- Single panes, transom bands or full Crittall-style grids
- Glass
- Clear, acoustic laminated, reeded, fluted or satin
- Uses
- Offices, receptions, studios, homes and hospitality
Black-framed vs Crittall-style: what is the difference?
A black-framed glass partition is any framed system finished in black, usually with large panes and few divisions, giving a crisp contemporary line. A Crittall-style partition is a specific look within that family: a regular grid of narrow glazing bars that recalls the steel windows made famous by the Crittall company in the twentieth century.
Both are usually built today from aluminium or steel-look profiles rather than solid steel, which keeps weight, cost and lead time manageable while allowing proper safety glass and acoustic seals. Genuine hot-rolled steel is available for heritage projects, but it is the exception. Our comparison of steel-look vs aluminium framing explains the trade-offs.
Black-framed glass partitions
Black frames give a confident, architectural edge to meeting rooms, private offices and receptions. Sightlines are slightly heavier than a frameless system, but the frame adds rigidity, simplifies door integration and generally improves acoustic sealing at the junctions.
The design decisions are profile width, the position of any transoms, and how the grid aligns with ceilings, windows and furniture. Our black framed glass partitions specifier’s guide covers profiles, finishes and detailing.
Crittall-style screens and room dividers
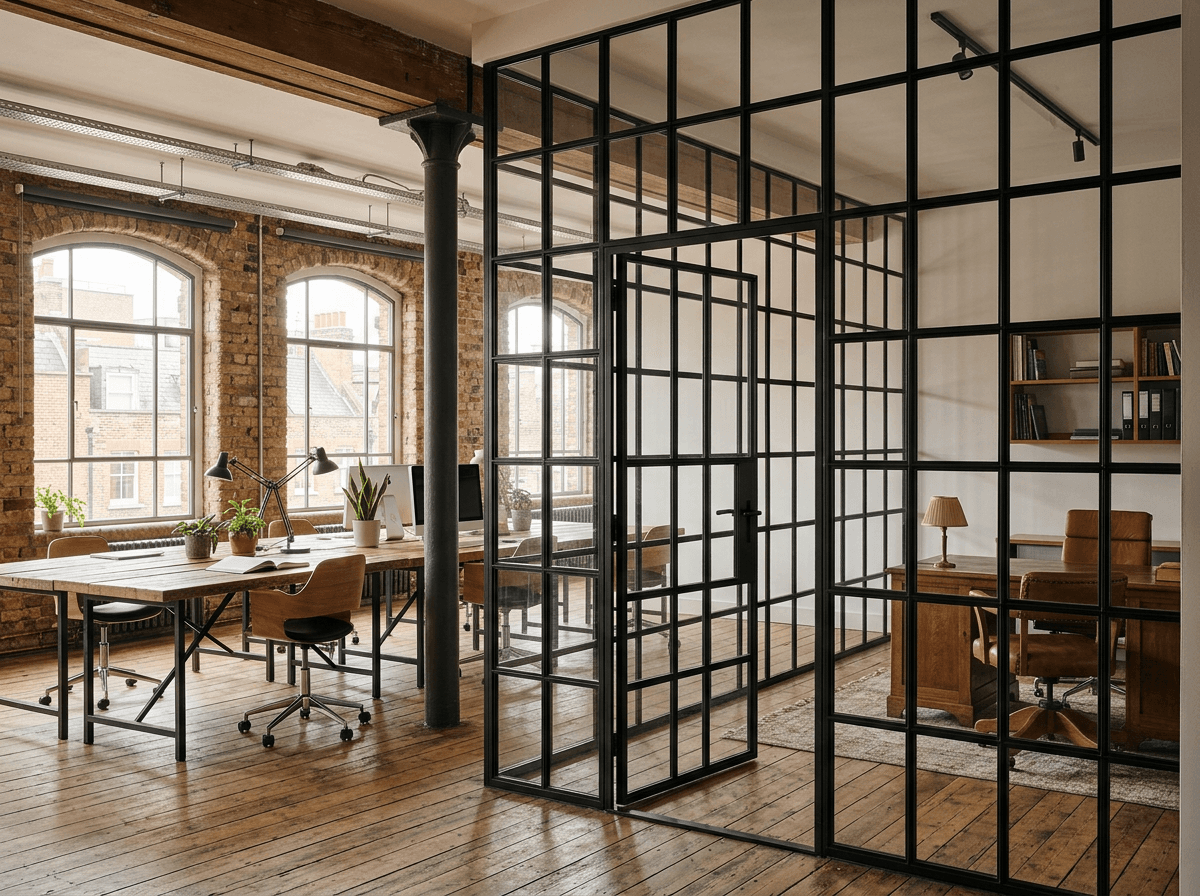
Crittall-style screens suit warehouse conversions, creative studios, period buildings and homes, where the gridded pattern adds character while still passing light. Grid density is the main variable: wide panes feel modern, tighter grids feel more industrial and heritage.
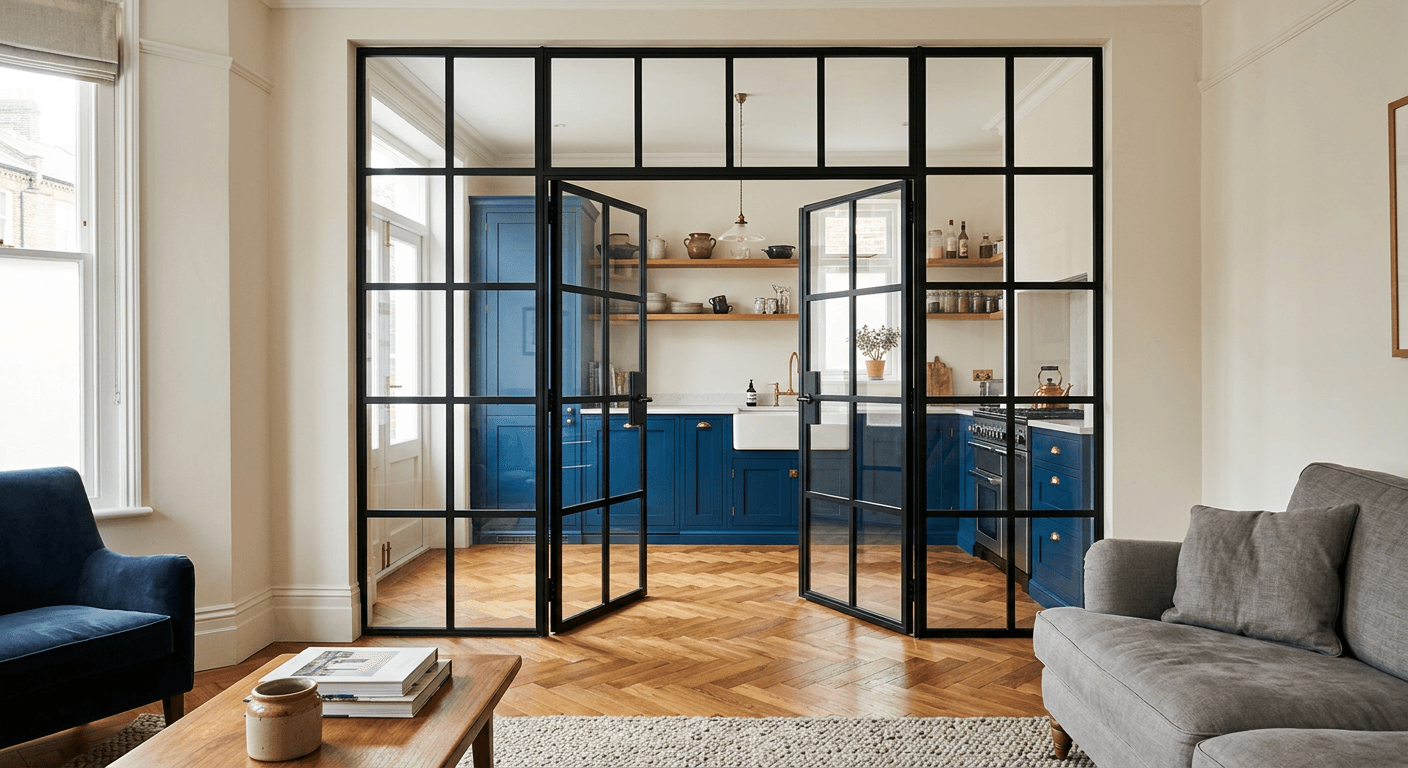
In offices they are used for feature meeting rooms and receptions; in homes, for kitchen and living room dividers, home offices and stair screens. See Crittall-style partitions for modern interiors and Crittall room dividers for each application.
Setting out the grid
The difference between a good framed screen and a great one is usually the setting-out. We align mullions with ceiling grids, window mullions and furniture, set transoms at a consistent height across a run, and keep door heads in line with the horizontal bars so the screen reads as one composition.
- Align vertical bars with ceiling grids and building mullions
- Hold transom heights consistent across the whole run
- Line door heads up with horizontal bars
- Keep pane proportions consistent rather than filling leftovers
- Check manifestation height against the grid early
Glass choices
Clear toughened or laminated glass shows the frame at its best. Reeded and fluted glass add privacy and texture and pair particularly well with Crittall-style grids. Satin or acid-etched glass gives full privacy at lower levels while keeping clear glass above. Acoustic laminated glass is available in most framed systems where meeting rooms need speech privacy; see our acoustic glass partitions hub.
Matching doors
Framed hinged, double, pivot and sliding doors continue the same profile and grid, so the door reads as part of the screen. For statement entrances, our steel and glass doors are available in matching finishes, and hinged framed doors can take full perimeter seals for acoustic rooms.
Commercial and residential projects
In offices, black-framed partitions are specified for meeting rooms and receptions where the interior designer wants the glazing to be part of the brand. For whole-office planning, see office glass partitions. In homes and studios, the same systems are scaled down for single screens and doorsets, often with more attention to timber floors, skirtings and period details.
Systems
Related hubs
Where framed glazing fits within the wider partition range.
Glass partition walls
Every system family explained.
Office glass partitions
Planning meeting rooms and private offices.
Steel and glass doors
Statement steel-look doors in matching finishes.
Acoustic glass partitions
Rated glass for framed meeting rooms.
Glass office doors
Hinged, pivot and sliding framed doors.
Case studies
Framed and Crittall-style projects.
Advice and guides
Black-Framed & Crittall-Style Partitions: guides and advice
In-depth answers to the questions clients ask most before starting a project.
Guide · 8 min read
Crittall-Style Partitions for Modern Interiors
Crittall-style glass partitions explained: how they are made, grid layouts, glass and finishes, doors and where they work in offices and homes.
Guide · 8 min read
Black Framed Glass Partitions: A Specifier’s Guide
Specifying black framed glass partitions: profiles and sightlines, finishes, glass, acoustic options, doors and setting-out details.
Guide · 7 min read
Crittall Room Dividers for Homes, Studios and Offices
Crittall-style room dividers explained: kitchen and living room screens, home offices, studios, door options, glass choices and installation.

Guide · 6 min read
Steel-Look vs Aluminium Framing: Pros and Cons
Compare genuine steel, steel-look and standard aluminium framing for glass partitions on sightlines, weight, cost, performance and lead time.
Guide · 7 min read
Glass Partition Design Ideas for Offices and Homes
Design ideas for glass partitions: frame finishes, Crittall grids, decorative and fluted glass, manifestation as branding, curved glass, integral blinds and home applications.
Our process
From survey to handover
- 01
Discuss
Tell us about your space, requirements and design.
- 02
Survey
We assess dimensions, access and installation requirements.
- 03
Specify
We recommend a suitable partition system and provide a clear quotation.
- 04
Install
Our installation team fits the partition system with attention to alignment and finishing.
FAQ
Black-Framed & Crittall-Style Partitions: common questions
Are Crittall-style partitions made of steel?
Usually not. Most are aluminium or steel-look systems that replicate slim steel sections. Genuine steel is available for heritage projects but is heavier and has longer lead times.
Do black frames make a room darker?
Slightly, compared with frameless glass, because frames take up some of the glazed area. A sensible grid and clear glass keep the effect minimal.
Can black-framed partitions be acoustic?
Yes. Framed systems take acoustic laminated glass and, in double-glazed versions, can reach high ratings with sealed doors and treated ceiling voids.
Can you install them in homes?
Yes. We install Crittall-style room dividers, kitchen screens and home office partitions as well as commercial projects.
Are other frame colours available?
Black is most popular, but bronze, dark grey, white and custom powder-coated colours are available on most systems.
Start your project
Book a site survey
Send floor plans, photos or a short brief. We will survey, advise on the right system and provide an itemised quotation.