· 7 min read
Crittall Room Dividers for Homes, Studios and Offices
Crittall-style room dividers explained: kitchen and living room screens, home offices, studios, door options, glass choices and installation.
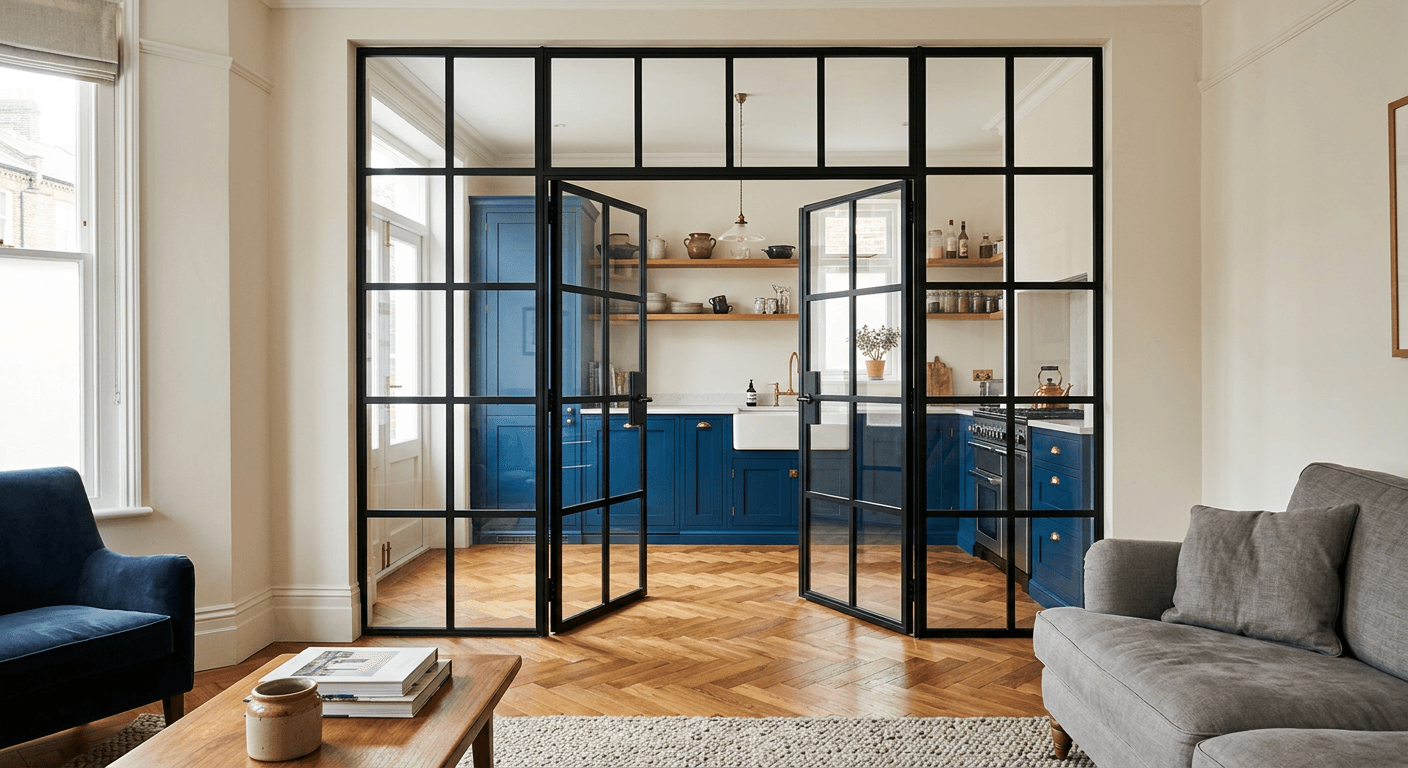
Key takeaways
- Room dividers keep open-plan light while separating noise and smells.
- Kitchen-living dividers are the most popular residential use.
- Double, single and sliding doors all suit dividers.
- Survey after floors are finished for an accurate fit.
Why a room divider?
Open-plan living is bright but can be noisy. A Crittall-style divider separates zones while keeping light and sightlines. Our black-framed and Crittall-style hub covers the systems behind them.
Popular uses
- Between kitchen and living room
- Home office within a larger room
- Hallway and stair screens
- Studio and workshop dividers
- Small office partitions
Door options
Double doors suit wide openings, single doors save space, and sliding doors avoid swing clearance. See steel and glass doors for statement options.
Installation in homes
We survey once floors are finished, protect existing finishes, and fix to joists or structure. Most residential dividers are installed in one or two days. See Crittall-style partitions for grid and glass options.
Questions
Do room dividers need Building Regulations approval?
Usually not for a simple internal screen, but fire safety for escape routes in some homes, particularly loft conversions, must be checked.
