· 7 min read
Working with a Glazing Contractor: Timelines and Logistics
Typical timelines for glass partition projects, from survey and drawings to manufacture and installation, plus logistics and site coordination tips.
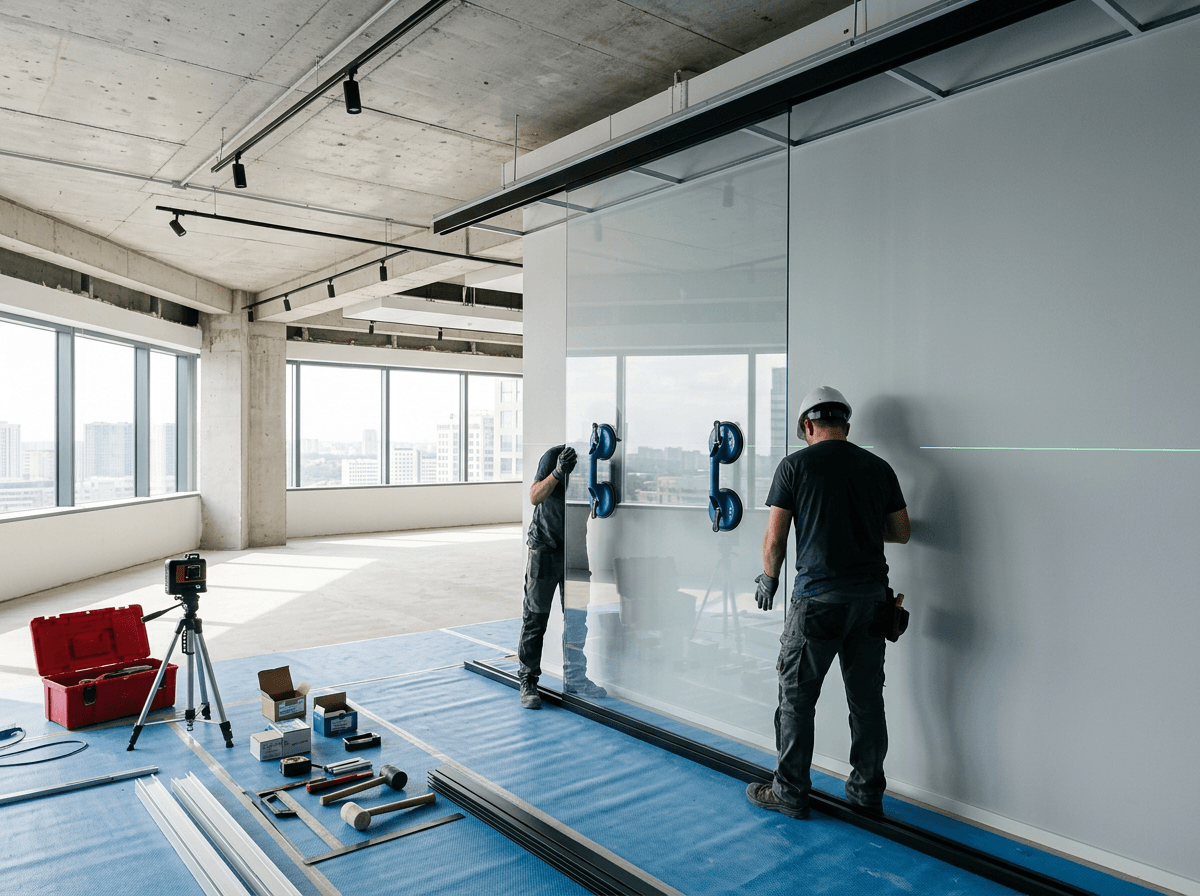
Key takeaways
- Survey only after ceilings and floor levels are final.
- Drawing approval is often the critical path.
- Glass manufacture lead times must sit inside the programme.
- Book deliveries around loading bays and lifts.
Project stages
Exact durations vary by system and size. Our commercial interior glazing hub explains how we integrate with fit-out programmes.
| Stage | What happens |
|---|---|
| Enquiry and design | Review drawings, specification and pricing |
| Measured survey | Confirm dimensions once levels are fixed |
| Shop drawings | Prepared and issued for approval |
| Manufacture | Glass and frames made to approved sizes |
| Installation | Tracks, glass, doors, seals and manifestation |
| Handover | Snagging, O&M and certification |
Logistics
Large panels need loading bays, goods lifts or cranes. In central London, permits and delivery windows are common. See glass office partitioning in London.
Coordination tips
- Fix ceiling grid and floor levels before survey
- Approve shop drawings promptly
- Confirm services routes before glazing
- Protect installed glass from following trades
Questions
What usually causes delays?
Late drawing approvals, changing dimensions and access issues.
