· 6 min read
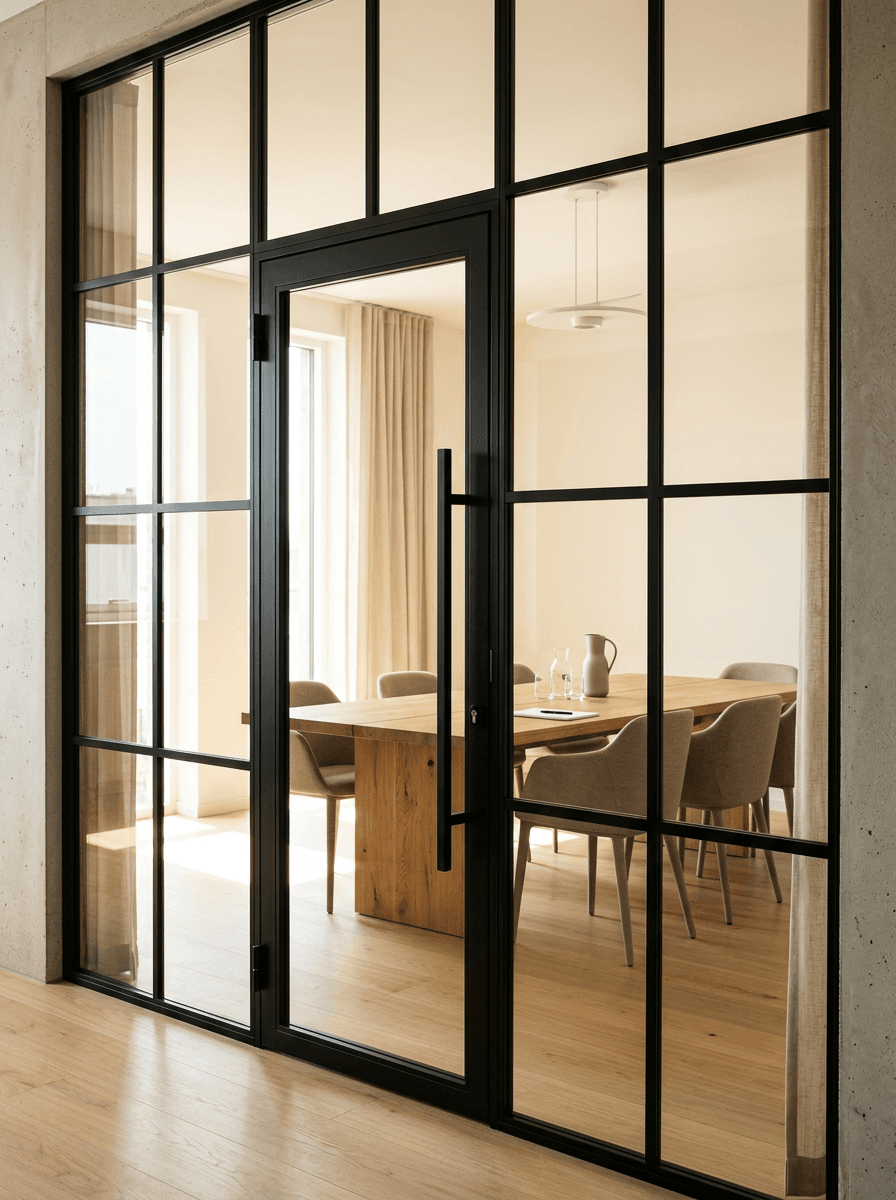
Glass Partition with Door: Configurations Explained
The main ways to combine a glass partition with a door: positions, door types, overpanels, side panels, acoustic and fire considerations.
Key takeaways
- Doors can sit centrally, at one end or as a pair.
- Full-height doors give the cleanest look; overpanels suit tall ceilings.
- The door type should match the room’s acoustic and fire needs.
- Align door heads with transoms in framed systems.
Door positions
A door can sit at one end of a run, centrally, or as a double pair. End positions keep furniture layouts flexible; central doors suit symmetrical rooms. Our office glass partitions hub covers layout planning.
Full height vs overpanel
Full-height doors run floor to ceiling for a seamless look. On taller ceilings, a standard-height door with a glass overpanel above is lighter and easier to use.
Choosing the door type
Use framed hinged doors with seals where acoustics matter, sliding doors where space is tight, and pivot doors for statement entrances. See glass office doors for each option.
Fire and acoustic considerations
On escape routes, the door and partition must be a tested fire-rated assembly. See fire rated glass partitioning.
Questions
Can a door be added to an existing glass partition?
Often, yes, by replacing a panel with a door set, depending on the system and structure.
