· 11 min read
Glass Partition Walls: The Complete Guide
Everything you need to know about glass partition walls: how they are built, the main system types, glass and frame options, acoustics, safety, cost drivers and installation.
Key takeaways
- A glass partition wall is a non-loadbearing internal wall made mostly of safety glass.
- The main families are frameless, framed, Crittall-style, demountable, acoustic and fire-rated.
- Glass build-up, door choice and ceiling detailing decide acoustic performance.
- All glazing in critical locations must be safety glass and marked with manifestation.
What is a glass partition wall?
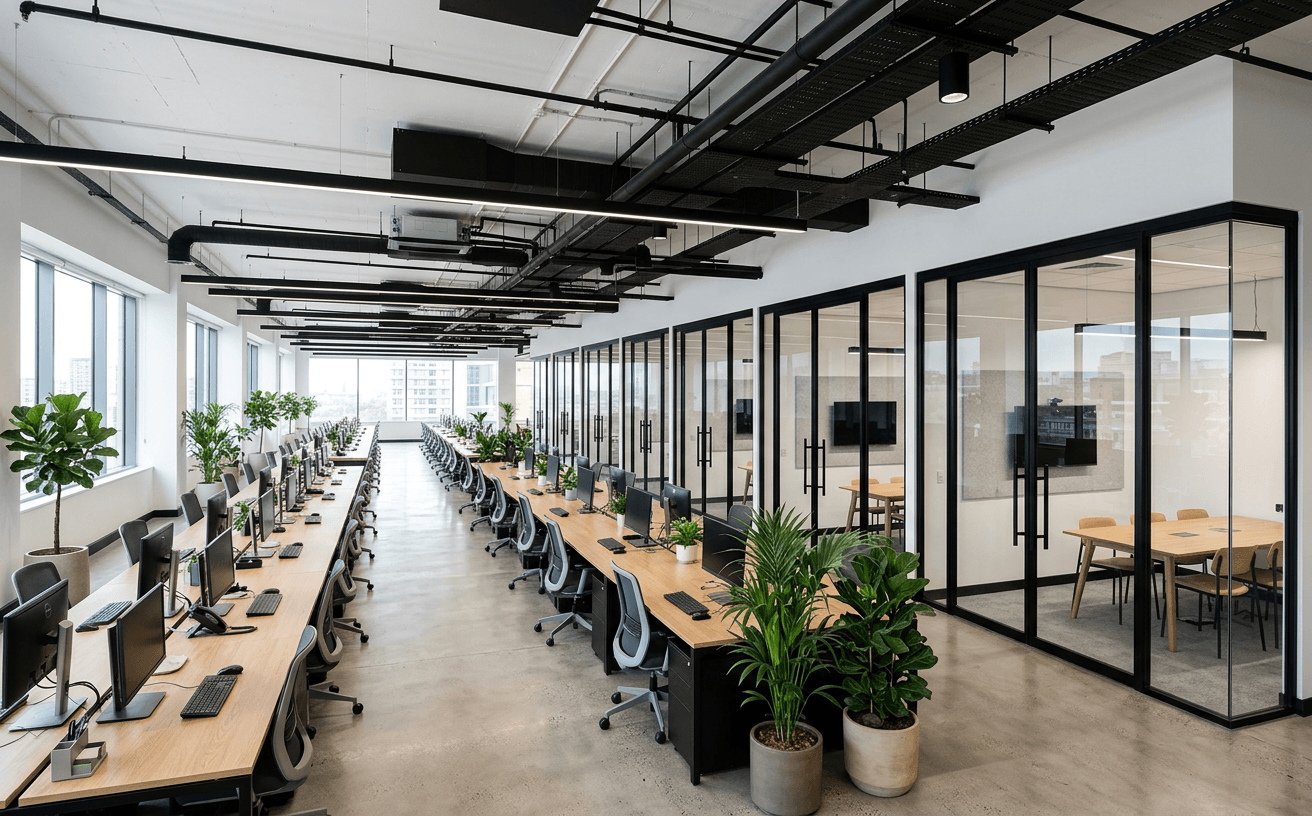
A glass partition wall is an internal, non-loadbearing wall built mostly from glass, held in a head track fixed to the ceiling or soffit and a base track fixed to the floor. It divides a space without blocking daylight, so rooms feel larger and people stay visually connected while still getting the separation they need.
Partitions are used to form meeting rooms, private offices, receptions and corridors in commercial buildings, and room dividers, home offices and kitchen screens in homes. Our glass partition walls hub is the overview of every system we install; this guide explains the fundamentals behind them.
Anatomy of a partition
Every glass partition is made of the same core components, whatever its style. Understanding them makes it easier to read quotations and compare systems on a like-for-like basis.
- Head track: fixed to the ceiling or soffit, often with a deflection allowance for slab movement
- Base track: fixed to the finished floor, sometimes recessed into the floor build-up
- Glass panels: toughened or laminated safety glass, single or double glazed
- Joints: silicone, polycarbonate strips or mullions between panels
- Doors: frameless, framed, sliding or pivot, with matching hardware
- Seals and gaskets: close gaps for acoustic and draught performance
- Manifestation: markings that make the glass visible for safety
The main system types
Frameless systems maximise light and sightlines with butt-jointed panes. Framed systems add slim aluminium profiles that give structure and simplify doors. Crittall-style systems use a grid of narrow bars for an industrial or heritage look. Demountable systems are designed to be taken down and reused. Acoustic and fire-rated systems are defined by tested performance rather than appearance.
Each type is explained in detail in our guide to types of glazed partitions.
Glass options
Toughened glass is heat-treated so that it breaks into small blunt pieces, and is the standard for frameless panels. Laminated glass bonds two or more sheets with an interlayer that holds fragments in place if broken; acoustic laminated glass uses a special interlayer to damp sound. Decorative options include satin or acid-etched glass, reeded and fluted glass, tinted glass and switchable smart glass.
Acoustics, fire and safety
Acoustic performance is rated in Rw. Single-glazed acoustic partitions suit everyday meeting rooms; double-glazed systems are needed for the highest privacy. Our Rw ratings guide explains the numbers.
Where a partition forms part of a fire compartment or escape route it must be a tested fire-rated assembly. See fire rated glass partitioning. Glazing in critical locations must be safety glass, and large clear panes must be marked; see our manifestation guide.
What drives cost
The biggest cost drivers are the system type, glass specification, number and type of doors, ceiling height, access and programme. Acoustic double glazing and fire-rated systems cost substantially more than single-glazed frameless runs. For current London price ranges, see how much glass partitions cost in London.
How installation works
A typical project runs from survey and design, through shop drawings and approval, to manufacture and installation. Glass is cut to surveyed sizes, so the survey must be done once ceilings and floors are at final levels. On site, tracks are fixed, glass is set and sealed, doors are hung and adjusted, and manifestation is applied before handover.
Questions
Do glass partition walls need planning permission?
Internal partitions do not usually need planning permission, but they must comply with Building Regulations, and listed buildings or leased premises may need consent.
Can glass partitions be installed on carpet?
They can, but the base track is better fixed to a solid substrate. On carpeted floors the carpet is often cut back under the track for stability and a clean finish.
How long do glass partitions last?
Well-installed systems last for decades. Seals and door hardware may need adjustment or replacement over time.
