· 6 min read
Planning an Office Fit-Out with Glass Partitions
How to plan glass partitions within an office fit-out: timing, coordination with other trades, building approvals and avoiding common pitfalls.
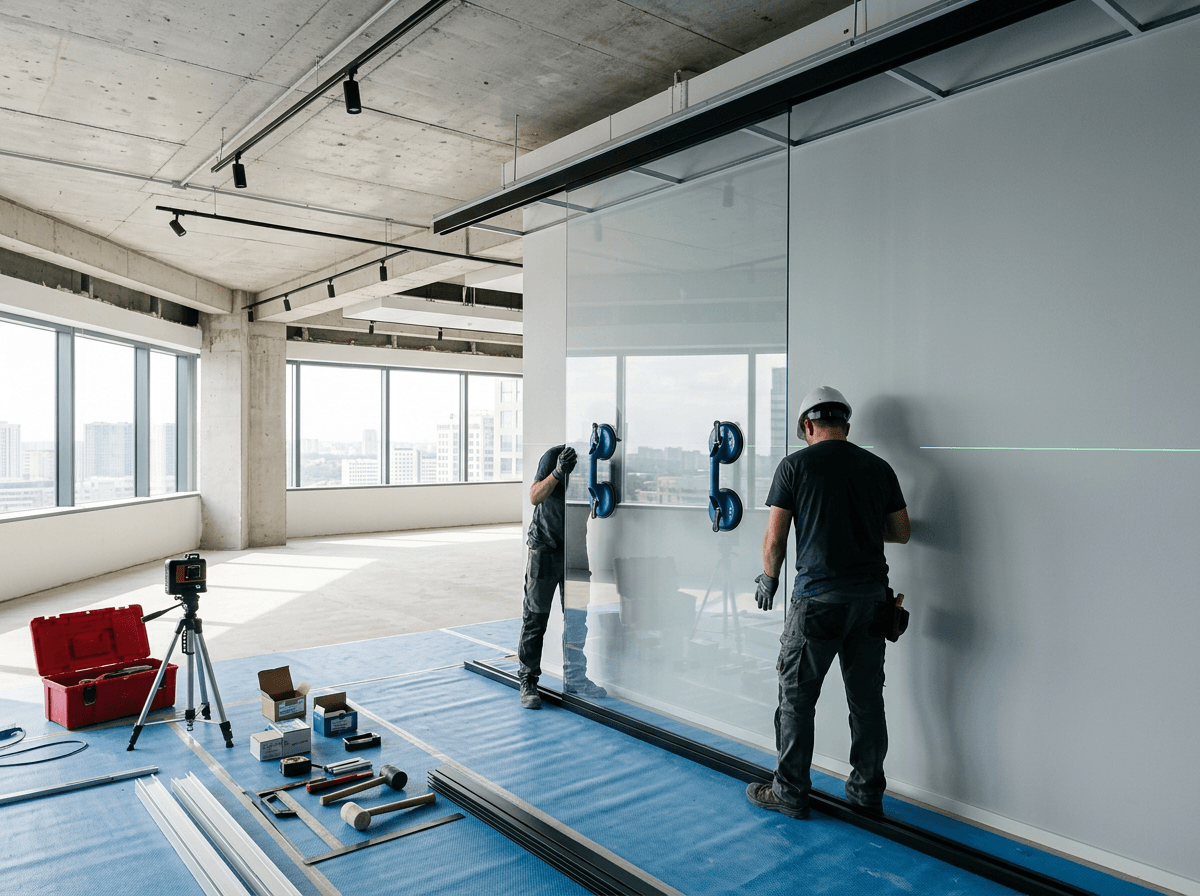
Bring glazing in early
Partition positions affect lighting, sprinklers, air conditioning, floor boxes and furniture. Involving a glazing specialist early avoids late redesign and site clashes.
Typical sequence
On many fit-outs, the sequence looks like this:
- Space planning and partition layout agreed.
- Site survey and system specification.
- Drawings approved and materials ordered.
- Ceilings, M&E first fix and flooring progressed.
- Partitions and doors installed.
- Manifestation, snagging and handover.
Building approvals
Many managed buildings require RAMS, landlord approval and agreed working hours. Allow time for these in the programme.
