· 7 min read
Black-Framed Glass Partitions: A Guide for Modern Offices
Everything to consider when specifying black-framed glass partitions: frame layouts, glass options, doors, acoustics and maintenance.
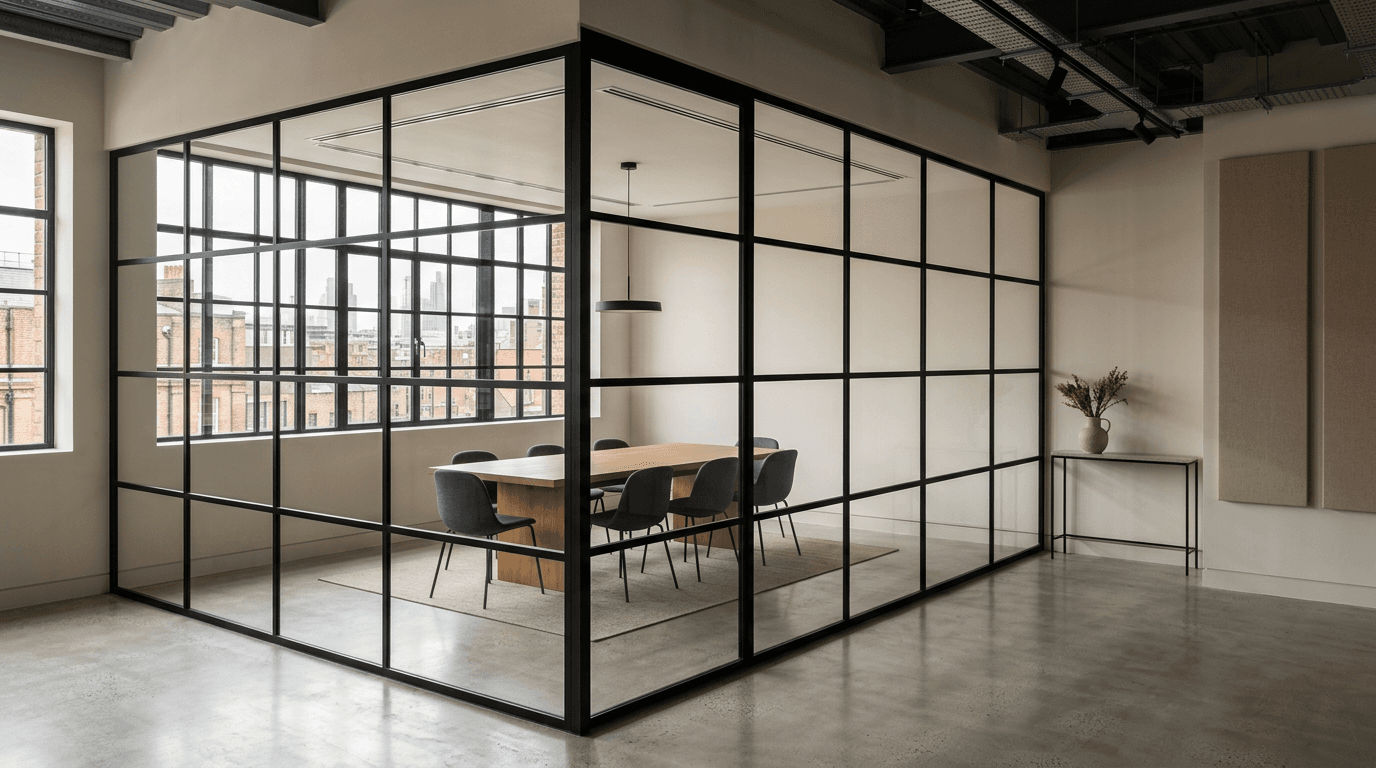
Why black frames have become so popular
Black-framed glass partitions give glazed walls a strong architectural line. They read as deliberate and crafted, and they suit a wide range of interiors — from warehouse conversions to polished corporate floors.
Choosing a frame layout
The frame layout defines the character of the partition. Vertical-only mullions feel calm and contemporary. Adding a single transom at door-head height creates a balanced, architectural look. A full grid moves towards the Crittall-style aesthetic.
Align the layout with fixed features in the room — window mullions, ceiling grids, door heads and furniture — so the partition looks designed rather than applied.
Glass and door options
Common combinations include:
- Clear laminated glass with a framed hinged door for most meeting rooms.
- Acoustic laminated glass with sealed doors for boardrooms and HR rooms.
- Reeded or fluted glass for privacy to lower panes or the whole screen.
- Sliding framed doors where swing space is limited.
Maintenance
Powder-coated frames need only occasional cleaning with a soft cloth and mild detergent. Door hardware in busy areas should be checked and adjusted periodically.
